
1014 Saddle Ridge Drive, Joliet, IL 60432
Local realty services provided by:CENTURY 21 New Heritage
1014 Saddle Ridge Drive,Joliet, IL 60432
$435,000
- 4 Beds
- 3 Baths
- - sq. ft.
- Single family
- Sold
Listed by: mark meers
Office: spring realty
MLS#:12687684
Source:MLSNI
Sorry, we are unable to map this address
Price summary
- Price:$435,000
- Monthly HOA dues:$16.58
About this home
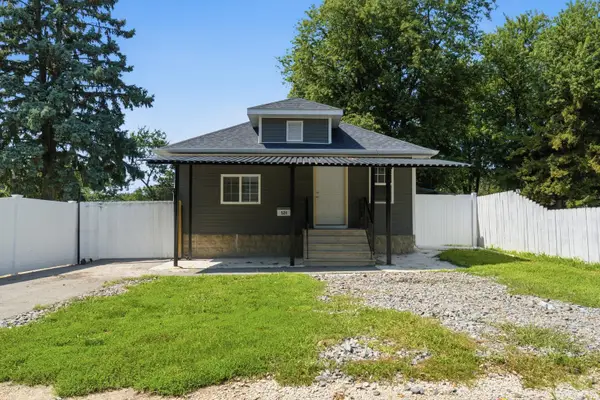
This exceptional home truly has it all! Perfectly situated on a beautifully landscaped, fenced corner lot directly across from Neufairfield Park and the scenic Hadley Valley Forest Preserve, you'll enjoy picturesque views from the inviting front porch or relax on the expansive backyard patio surrounded by mature landscaping. Inside, the thoughtfully designed open floor plan showcases 9-foot ceilings, granite countertops, a stylish mosaic tile backsplash, and abundant natural light. The spacious main and second levels offer four generously sized bedrooms, a versatile loft, formal living and dining rooms, a welcoming family room, and an impressive kitchen designed for everyday living and entertaining. The luxurious primary suite features a vaulted ceiling, walk-in closet, and bath complete with a soaking tub, separate tiled shower, and elegant finishes. The finished full basement expands the home's living space to an impressive 3,394 square feet, creating the perfect place to entertain or unwind. Highlights include a media room, custom-built bar, decorative pendant, sconce, and recessed lighting, plus concealed surround sound and TV wiring for a true home theater experience. With its outstanding location, stylish updates, spacious layout, and exceptional indoor and outdoor living spaces, this move-in-ready home is one you won't want to miss. In addition to its stylish finishes, this home offers valuable peace of mind with a roof that's just 2 years old, a 6-year-old HVAC system, and a water heater, sump pump with battery backup that was replaced just 3 years ago....
Contact an agent
Home facts
- Year built:2005
- Subdivision & Development:Neufairfield
- Listing ID #:12687684
- Updated:August 26, 2026 at 08:13 AM
Rooms and interior
- Bedrooms:4
- Total bathrooms:3
- Full bathrooms:2
- Half bathrooms:1
- Rooms Total:10
- Dining Description:Combined With Living Room
- Bathrooms Description:Double Sinks, Separate Shower
- Kitchen Description:Dishwasher, Microwave, Range, Refrigerator
- Basement Description:Finished, Full
Heating and cooling
- Cooling:Central Air
- Heating:Forced Air, Natural Gas
- Central air:Yes
Structure and exterior
- Roof:Asphalt
- Year built:2005
- Lot Features:Corner Lot
- Architectural Style:Traditional
- Foundation Description:Concrete Perimeter
- Levels:2 Story
Utilities
- Water:Public
- Sewer:Public Sewer
Finances and disclosures
- Price:$435,000
- Tax amount:$9,007 (2025)
Features and amenities
- Laundry features:Dryer, Washer
- Amenities:CO Detectors, Ceiling Fan(s), Sump Pump
Parking
- Total parking spaces:2
- Parking description:Attached Garage, Garage
- Garage:Yes
- Garage spaces:2
 Copyright 2026 Midwest Real Estate Data LLC. All rights reserved. The data relating to real estate for sale on this web site comes in part from the Broker Reciprocity Program of the Midwest Real Estate Data LLC. Listing information is deemed reliable but not guaranteed. MLSNI Member Broker: Lisa Rossow
New listings near 1014 Saddle Ridge Drive
- New
 $125,000Active1 beds 1 baths828 sq. ft.
1620 Richmond Circle #205, Joliet, IL 60435
MLS# 12728936Listed by: GOGGIN REAL ESTATE LLC - Open Sat, 12 to 2pmNew
 $274,900Active5 beds 2 baths1,440 sq. ft.
531 Algonquin Street, Joliet, IL 60432
MLS# 12742454Listed by: DUARTE REALTY COMPANY  $90,000Pending3 beds 2 baths985 sq. ft.
1218 Brown Avenue, Joliet, IL 60432
MLS# 12741036Listed by: COLDWELL BANKER REAL ESTATE GROUP- New
 $335,000Active3 beds 3 baths1,623 sq. ft.
7621 Stonecrop Lane, Joliet, IL 60431
MLS# 12665042Listed by: JOHN GREENE REALTOR - Open Sat, 11am to 1pmNew
 $474,999Active5 beds 4 baths2,627 sq. ft.
1913 Windstone Drive, Plainfield, IL 60586
MLS# 12741947Listed by: CROSSTOWN REALTORS, INC. - New
 $265,000Active2 beds 1 baths1,758 sq. ft.
124 Andrew Taras Court #2D, Joliet, IL 60435
MLS# 12742080Listed by: REDFIN CORPORATION - Open Sun, 1 to 3pmNew
 $405,000Active4 beds 3 baths2,300 sq. ft.
1803 Chestnut Hill Road, Plainfield, IL 60586
MLS# 12742103Listed by: JOHN GREENE REALTOR - New
 $455,000Active6 beds 5 baths3,032 sq. ft.
2212 Caton Ridge Drive, Plainfield, IL 60586
MLS# 12742111Listed by: COLDWELL BANKER REALTY - New
 $300,000Active3 beds 2 baths2,149 sq. ft.
2011 Douglas Street, Joliet, IL 60435
MLS# 12741138Listed by: COLDWELL BANKER REAL ESTATE GROUP - Open Sat, 1 to 3pmNew
 $310,000Active3 beds 2 baths2,160 sq. ft.
914 Murphy Drive, Joliet, IL 60435
MLS# 12735778Listed by: EXP REALTY


Protect your home and budget from life's surprises with an Assurant Home Warranty, backed by a partner that supports you through every step of homeownership. Explore Plans.
©2026 Century 21 Real Estate LLC. All rights reserved. CENTURY 21®, the CENTURY 21 Logo and C21® are service marks owned by Century 21 Real Estate LLC. Century 21 Real Estate LLC fully supports the principles of the Fair Housing Act and the Equal Opportunity Act. Each office is independently owned and operated. Listing information is deemed reliable but not guaranteed accurate.