
1207 Highland Avenue, Joliet, IL 60435
Local realty services provided by:CENTURY 21 New Beginnings
1207 Highland Avenue,Joliet, IL 60435
$309,500
- 4 Beds
- 2 Baths
- 1,215 sq. ft.
- Single family
- Active
Listed by: thomas mulvey
Office: dow realty
MLS#:12718953
Source:MLSNI
Price summary
- Price:$309,500
- Price per sq. ft.:$254.73
About this home
Nice 4 bedroom Cape Cod home with full basement and a great 3 car detached garage with living area. The first floor features an eat in kitchen, living room, enclosed front porch, 2 bedrooms and a full bathroom. The 2nd floor has two bedrooms with attic access. New Roof and Siding in August 2020, New Windows in 2020. The HVAC was replaced in January of 2024 as well as the water heater. One of a kind 3 car detached 864 square foot garage with upstairs finished living space ideal with lots of options including a home office, recreation room, exercise area, art studio, etc. The garage was built in 2007. The garage is a car ethicist's dream or ideal for a contractor who needs a place to store equipment and has a home office. The garage is heated with a window air conditioner in the living space, the garage area is drywalled with an epoxy floor and the living area has 6 double hung windows is drywalled and carpeted. Both the garage and home have alarm systems and have aluminum soffits, fascia and gutters. Access to the garage is from the recently sealed blacktop driveway or the alleyway. The basement has all glass block windows. The home being in District 86 has the additional education opportunities of the Eisenhower Academy Magnet District, Washington Junior High and Academy and Forest Park Individual Education K-5 are also available. Great Home with endless possibilities. Home is being sold "as is"....
Contact an agent
Home facts
- Year built:1941
- Listing ID #:12718953
- Updated:August 07, 2026 at 10:51 AM
Rooms and interior
- Bedrooms:4
- Total bathrooms:2
- Full bathrooms:1
- Half bathrooms:1
- Rooms Total:6
- Kitchen Description:Microwave, Range, Refrigerator
- Basement Description:Full, Unfinished
- Living area:1,215 sq. ft.
Heating and cooling
- Cooling:Central Air
- Heating:Natural Gas
- Central air:Yes
Structure and exterior
- Roof:Asphalt
- Year built:1941
- Building area:1,215 sq. ft.
- Architectural Style:Cape Cod
- Foundation Description:Block
- Levels:1.5 Story
Schools
- High school:Joliet Central High School
- Middle school:Hufford Junior High School
- Elementary school:M J Cunningham School
Utilities
- Water:Public
- Sewer:Public Sewer
Finances and disclosures
- Price:$309,500
- Price per sq. ft.:$254.73
- Tax amount:$5,408 (2025)
Features and amenities
- Laundry features:Dryer, Washer
- Amenities:Ceiling Fan(s)
Parking
- Total parking spaces:7
- Parking description:Asphalt, Detached Garage, Garage, Off Alley, Off Street
- Garage:Yes
- Garage spaces:3
 Copyright 2026 Midwest Real Estate Data LLC. All rights reserved. The data relating to real estate for sale on this web site comes in part from the Broker Reciprocity Program of the Midwest Real Estate Data LLC. Listing information is deemed reliable but not guaranteed. MLSNI Member Broker: Vivian Galarza
New listings near 1207 Highland Avenue
- Open Sat, 11am to 1pmNew
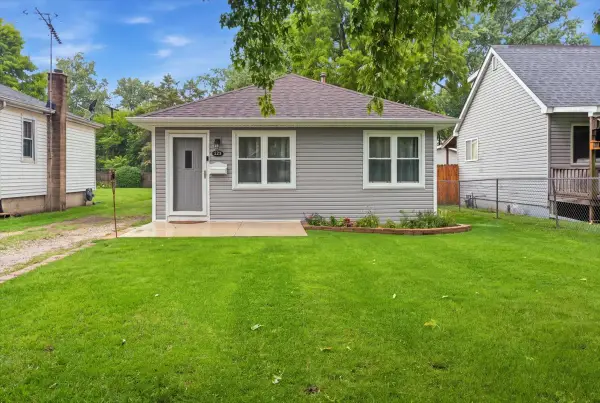 $245,000Active3 beds 1 baths1,035 sq. ft.
123 Independence Avenue, Joliet, IL 60433
MLS# 12726905Listed by: REAL BROKER LLC - New
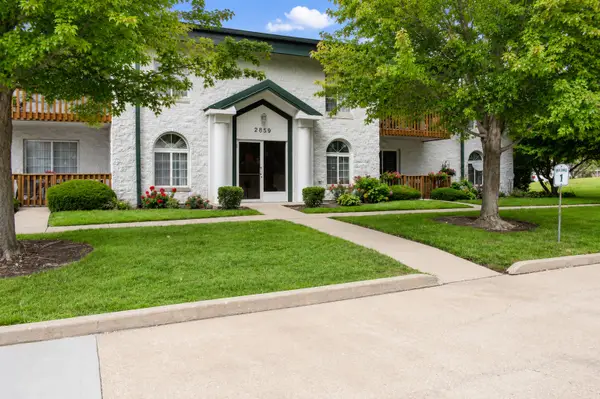 $198,000Active2 beds 2 baths1,076 sq. ft.
2859 Heritage Drive #2B, Joliet, IL 60435
MLS# 12726685Listed by: HOMESMART REALTY GROUP - Open Sat, 10am to 12pmNew
 $345,000Active4 beds 3 baths2,378 sq. ft.
702 Silver Leaf Court, Joliet, IL 60431
MLS# 12726701Listed by: MIDWEST SIGNATUREPROPERTIES CO - Open Sun, 1am to 3pmNew
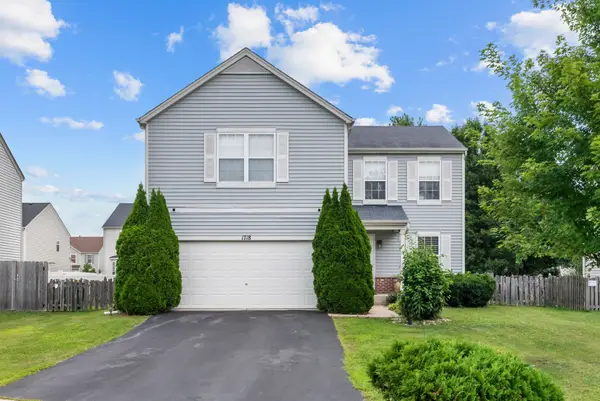 $410,000Active4 beds 3 baths2,000 sq. ft.
Address Withheld By Seller, Plainfield, IL 60586
MLS# 12709275Listed by: KELLER WILLIAMS ONECHICAGO - New
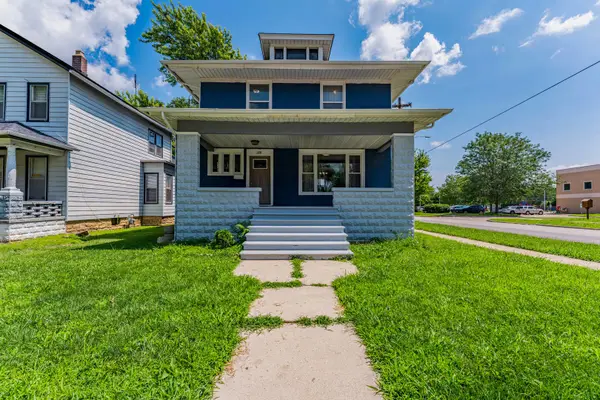 $269,999Active3 beds 1 baths1,560 sq. ft.
228 Richards Street, Joliet, IL 60433
MLS# 12716531Listed by: REALTY OF AMERICA, LLC - New
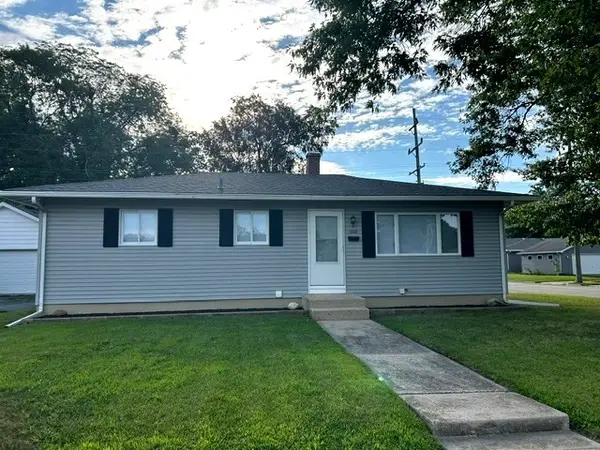 $299,007Active3 beds 2 baths1,025 sq. ft.
1000 Krings Lane, Joliet, IL 60435
MLS# 12725861Listed by: SPRING REALTY - Open Sat, 11am to 1pmNew
 $280,000Active3 beds 3 baths1,700 sq. ft.
2406 Brush Hill Circle, Joliet, IL 60432
MLS# 12726728Listed by: MOSAIC REALTY LLC - Open Sun, 12 to 2pmNew
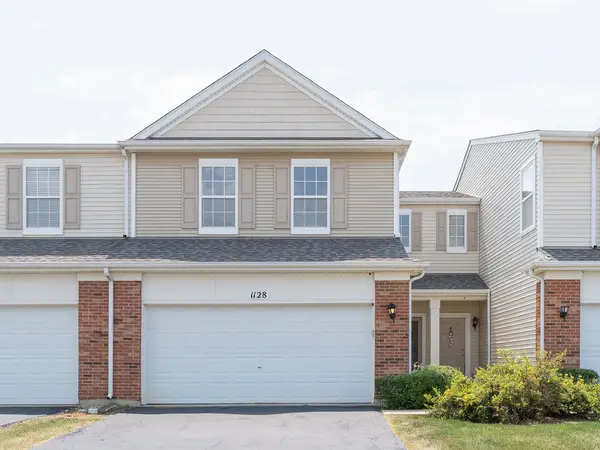 $250,000Active2 beds 2 baths1,561 sq. ft.
1128 Heron Circle, Joliet, IL 60431
MLS# 12710660Listed by: KELLER WILLIAMS INFINITY - New
 $439,000Active4 beds 2 baths1,875 sq. ft.
1702 Pebble Beach Drive, Plainfield, IL 60586
MLS# 12715218Listed by: JOHN GREENE REALTOR - New
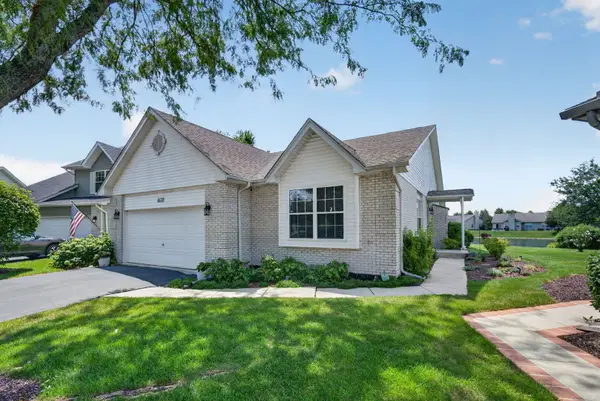 $479,990Active3 beds 3 baths2,458 sq. ft.
4618 Lalique Court, Joliet, IL 60431
MLS# 12726234Listed by: EXP REALTY


Protect your home and budget from life's surprises with an Assurant Home Warranty, backed by a partner that supports you through every step of homeownership. Explore Plans.
©2026 Century 21 Real Estate LLC. All rights reserved. CENTURY 21®, the CENTURY 21 Logo and C21® are service marks owned by Century 21 Real Estate LLC. Century 21 Real Estate LLC fully supports the principles of the Fair Housing Act and the Equal Opportunity Act. Each office is independently owned and operated. Listing information is deemed reliable but not guaranteed accurate.