
1314 Enborn Drive, Joliet, IL 60431
Local realty services provided by:CENTURY 21 New Heritage
1314 Enborn Drive,Joliet, IL 60431
$330,000
- 3 Beds
- 1 Baths
- - sq. ft.
- Single family
- Sold
Listed by: carmen carter
Office: carter realty group
MLS#:12703185
Source:MLSNI
Sorry, we are unable to map this address
Price summary
- Price:$330,000
About this home
Welcome home to this charming 3-bedroom, 1 bath ranch located in the highly desirable Cumberland South subdivision! This well-maintained home features a beautifully updated kitchen with newer stainless steel appliances, offering the perfect space for cooking, entertaining, and gathering with family and friends. Extra durable wood laminate flooring throughout high traffic areas. Step outside to an expansive backyard with a newly stained platform deck that spans the back of the house. Another seating area under the Gazebo on the brick paver patio that's ideal for summer barbecues, family celebrations, or simply relaxing outdoors. The huge unfinished basement, already roughed in for a bath, provides endless possibilities-create the recreation room, home gym, office, or additional living space you've always envisioned. Combining comfort, space, and incredible potential, this is a home you won't want to miss! New Anderson Bay Windows Oct '24, New carpet in bedrooms, Hot water heater '23. New Roof '23, New Sum pump '25, New Insulated Garage Door '26...
Contact an agent
Home facts
- Year built:2004
- Subdivision & Development:Cumberland South
- Listing ID #:12703185
- Updated:September 02, 2026 at 07:46 AM
Rooms and interior
- Bedrooms:3
- Total bathrooms:1
- Full bathrooms:1
- Rooms Total:5
- Bathrooms Description:Soaking Tub
- Kitchen Description:Dishwasher, Disposal, Microwave, Range, Refrigerator
- Basement Description:Full, Unfinished
Heating and cooling
- Cooling:Central Air
- Heating:Natural Gas
- Central air:Yes
Structure and exterior
- Roof:Asphalt
- Year built:2004
- Lot Features:Landscaped, Mature Trees
- Architectural Style:Ranch
- Foundation Description:Concrete Perimeter
- Levels:1 Story
Schools
- High school:Joliet West High School
- Middle school:Troy Middle School
- Elementary school:Troy Heritage Trail School
Utilities
- Water:Public
- Sewer:Public Sewer
Finances and disclosures
- Price:$330,000
- Tax amount:$7,504 (2024)
Features and amenities
- Laundry features:Dryer, Washer
- Amenities:Ceiling Fan(s), Sump Pump, TV-Cable
Parking
- Total parking spaces:2
- Parking description:Asphalt, Attached Garage, Garage
- Garage:Yes
- Garage spaces:2
 Copyright 2026 Midwest Real Estate Data LLC. All rights reserved. The data relating to real estate for sale on this web site comes in part from the Broker Reciprocity Program of the Midwest Real Estate Data LLC. Listing information is deemed reliable but not guaranteed. MLSNI Member Broker: Lisa Rossow
New listings near 1314 Enborn Drive
- New
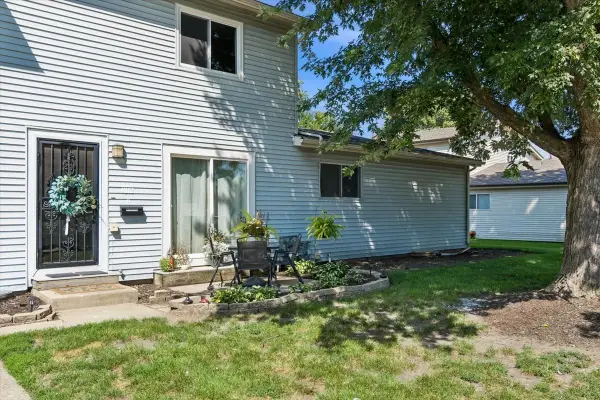 $174,900Active2 beds 1 baths882 sq. ft.
1013 Gael Drive #B, Joliet, IL 60435
MLS# 12740026Listed by: BAIRD & WARNER - New
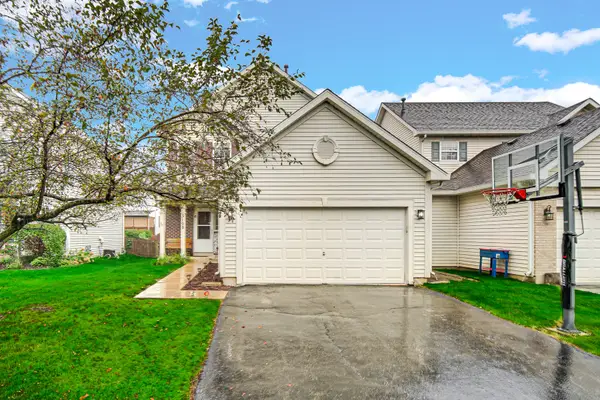 $349,900Active3 beds 3 baths1,488 sq. ft.
3108 Gloria Lane, Joliet, IL 60435
MLS# 12748019Listed by: 1% LISTS REAL ESTATE SOLUTIONS - New
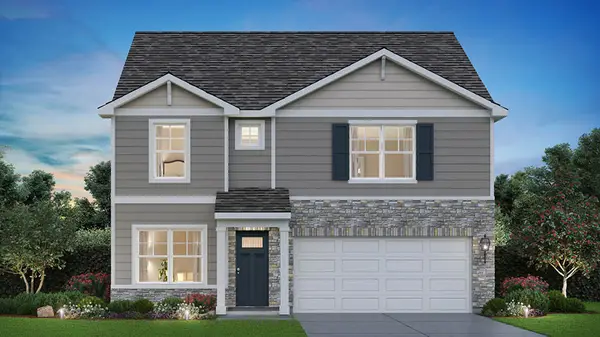 $469,990Active4 beds 3 baths2,356 sq. ft.
1633 Whisper Glen Drive, Plainfield, IL 60586
MLS# 12748798Listed by: DAYNAE GAUDIO - New
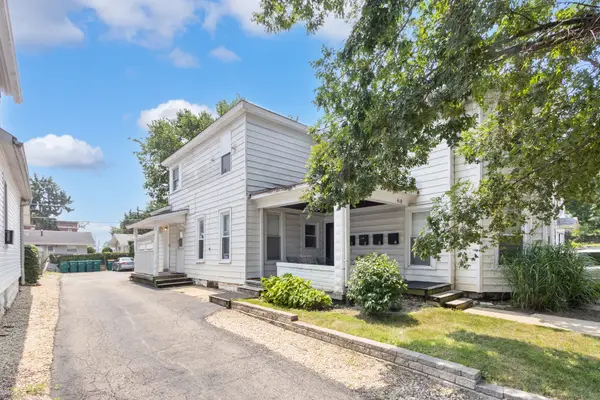 $525,000Active3 beds 4 baths
408 Campbell Street, Joliet, IL 60435
MLS# 12748885Listed by: RE/MAX ULTIMATE PROFESSIONALS - New
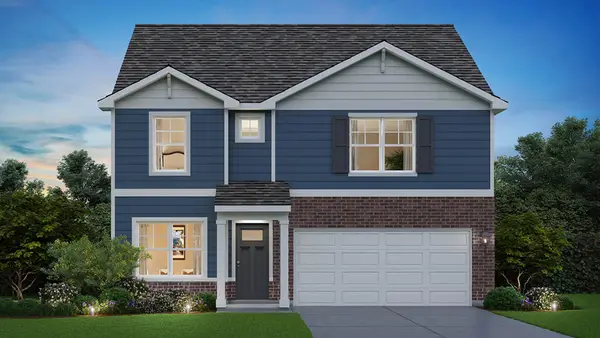 $467,990Active4 beds 3 baths2,356 sq. ft.
1630 Whisper Glen Drive, Plainfield, IL 60586
MLS# 12748757Listed by: DAYNAE GAUDIO - New
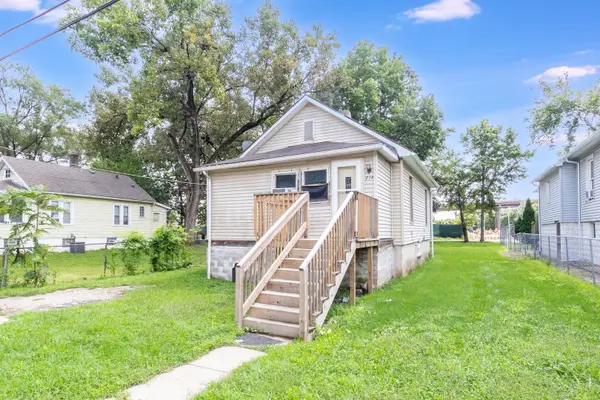 $139,900Active2 beds 1 baths520 sq. ft.
214 Sheridan Street, Joliet, IL 60436
MLS# 12748771Listed by: RE/MAX ULTIMATE PROFESSIONALS - New
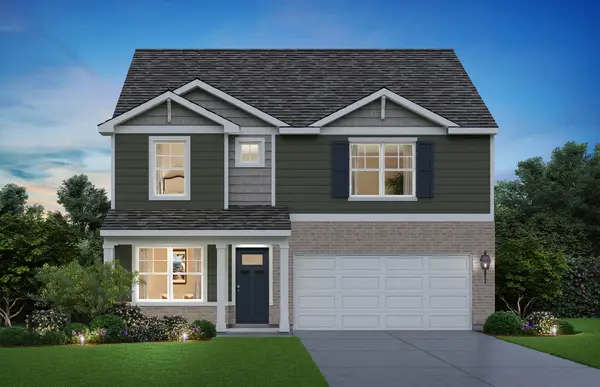 $477,990Active4 beds 3 baths2,356 sq. ft.
1632 Whisper Glen Drive, Plainfield, IL 60586
MLS# 12748776Listed by: DAYNAE GAUDIO - New
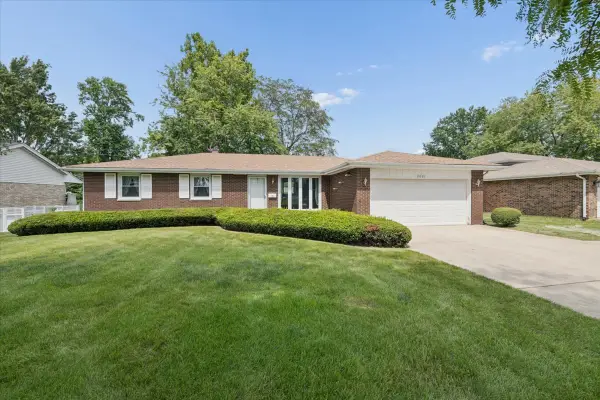 $299,900Active3 beds 2 baths1,392 sq. ft.
2021 Glenwood Avenue, Joliet, IL 60435
MLS# 12744022Listed by: COLDWELL BANKER REALTY - New
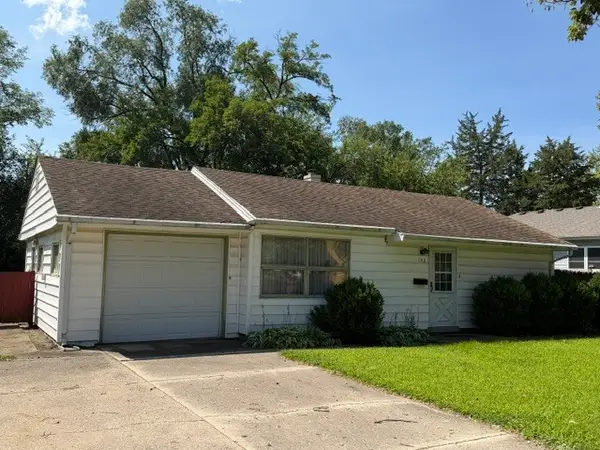 $219,900Active3 beds 1 baths900 sq. ft.
1312 Dellmar Avenue, Joliet, IL 60435
MLS# 12741068Listed by: KARGES REALTY - New
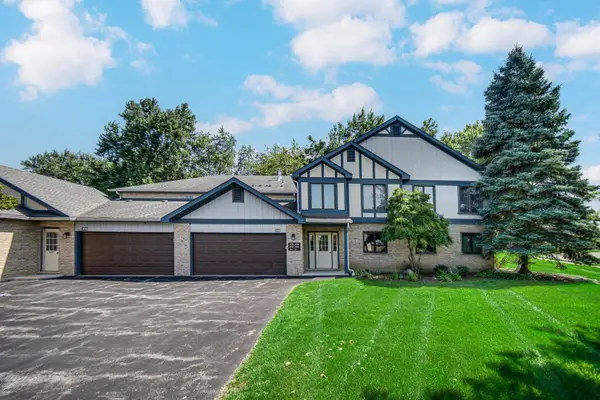 $264,900Active2 beds 2 baths1,583 sq. ft.
Address Withheld By Seller, Joliet, IL 60431
MLS# 12742565Listed by: 1% LISTS REAL ESTATE SOLUTIONS


Protect your home and budget from life's surprises with an Assurant Home Warranty, backed by a partner that supports you through every step of homeownership. Explore Plans.
©2026 Century 21 Real Estate LLC. All rights reserved. CENTURY 21®, the CENTURY 21 Logo and C21® are service marks owned by Century 21 Real Estate LLC. Century 21 Real Estate LLC fully supports the principles of the Fair Housing Act and the Equal Opportunity Act. Each office is independently owned and operated. Listing information is deemed reliable but not guaranteed accurate.