
1400 Eunice Avenue, Joliet, IL 60433
Local realty services provided by:CENTURY 21 Affiliated
1400 Eunice Avenue,Joliet, IL 60433
$330,000
- 4 Beds
- 3 Baths
- 1,188 sq. ft.
- Single family
- Active
Listed by: gabrielle pacetti
Office: coldwell banker real estate group
MLS#:12765038
Source:MLSNI
Price summary
- Price:$330,000
- Price per sq. ft.:$277.78
About this home
4-bedroom, 2.5-bathroom ranch home situated on a generous lot in Joliet. The main level features three bedrooms, 1.5 baths, a comfortable living area, and handicap-accessible features. The finished basement offers additional living space, a fourth bedroom, full bathroom, and plenty of flexibility for a recreation room, office, or guest space. Newer furnace, water heater, sump pump, well pump, windows, A/C, and roof. Enjoy the spacious yard with plenty of room for outdoor activities and entertaining. Offering easy access to schools, parks, shopping, and major roadways. Being sold AS-IS. Schedule your showing today!
Contact an agent
Home facts
- Year built:1958
- Listing ID #:12765038
- Updated:September 23, 2026 at 11:16 AM
Rooms and interior
- Bedrooms:4
- Total bathrooms:3
- Full bathrooms:2
- Half bathrooms:1
- Rooms Total:7
- Bathrooms Description:Separate Shower
- Basement Description:Finished, Full
- Living area:1,188 sq. ft.
Heating and cooling
- Cooling:Central Air
- Heating:Forced Air, Natural Gas
- Central air:Yes
Structure and exterior
- Roof:Asphalt
- Year built:1958
- Building area:1,188 sq. ft.
- Lot Features:Corner Lot
- Architectural Style:Ranch
- Foundation Description:Concrete Perimeter
- Levels:1 Story
Schools
- High school:Joliet Central High School
- Middle school:Union Elementary School
- Elementary school:Union Elementary School
Finances and disclosures
- Price:$330,000
- Price per sq. ft.:$277.78
- Tax amount:$6,495 (2025)
Features and amenities
- Amenities:CO Detectors, Ceiling Fan(s), Sump Pump
Parking
- Total parking spaces:2
- Parking description:Asphalt, Attached Garage, Garage
- Garage:Yes
- Garage spaces:2
 Copyright 2026 Midwest Real Estate Data LLC. All rights reserved. The data relating to real estate for sale on this web site comes in part from the Broker Reciprocity Program of the Midwest Real Estate Data LLC. Listing information is deemed reliable but not guaranteed. MLSNI Member Broker: David Try
New listings near 1400 Eunice Avenue
- Open Sun, 1 to 3pmNew
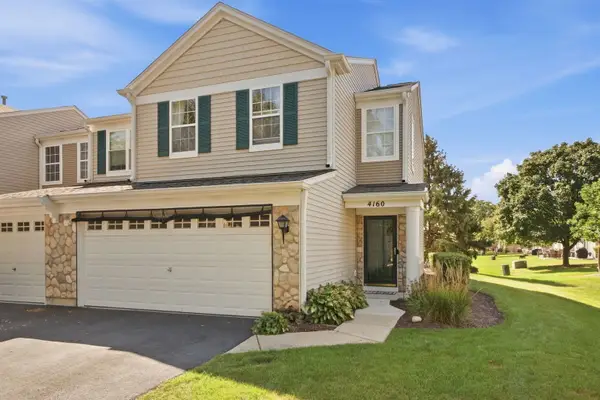 $285,000Active3 beds 2 baths1,500 sq. ft.
4160 Oak Tree Lane, Plainfield, IL 60586
MLS# 12757898Listed by: PLATINUM PARTNERS REALTORS - Open Sat, 1 to 3pmNew
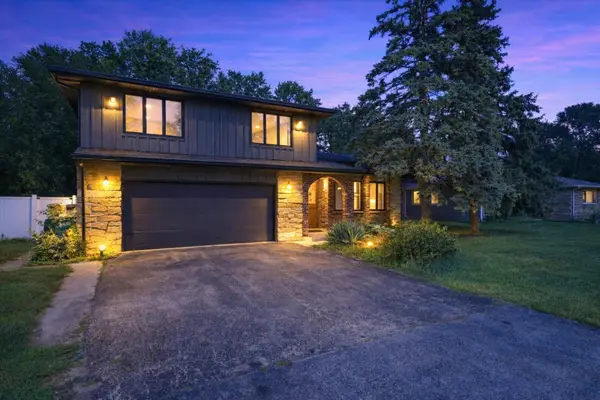 $380,000Active4 beds 3 baths2,336 sq. ft.
2437 Grape Street, Joliet, IL 60435
MLS# 12765494Listed by: KELLER WILLIAMS PREFERRED REALTY - New
 $341,995Active3 beds 3 baths1,539 sq. ft.
1124 Blazingstar Lane, Joliet, IL 60431
MLS# 12766310Listed by: HOMESMART CONNECT LLC - New
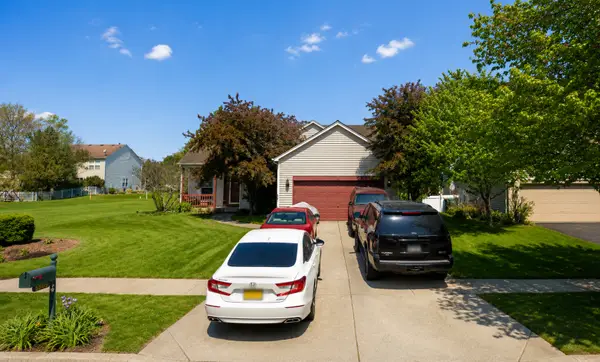 $325,000Active4 beds 3 baths1,997 sq. ft.
5605 Cider Grove Court, Plainfield, IL 60586
MLS# 12766464Listed by: KERI HIR - New
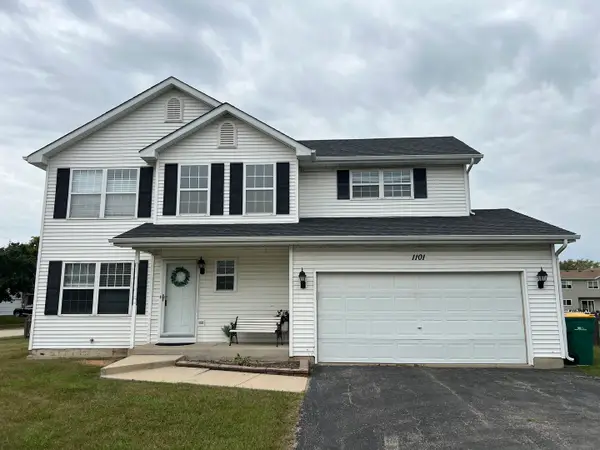 $364,999Active4 beds 2 baths1,802 sq. ft.
1101 N 129th Infantry Drive, Joliet, IL 60435
MLS# 12766105Listed by: AMERICAN LAND REALTY, LTD. - New
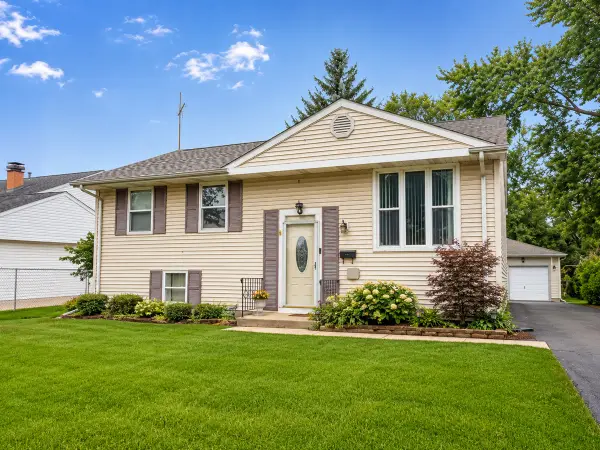 $285,000Active4 beds 2 baths2,000 sq. ft.
909 Cypress Lane, Joliet, IL 60435
MLS# 12765174Listed by: KEY COLLECTIVE 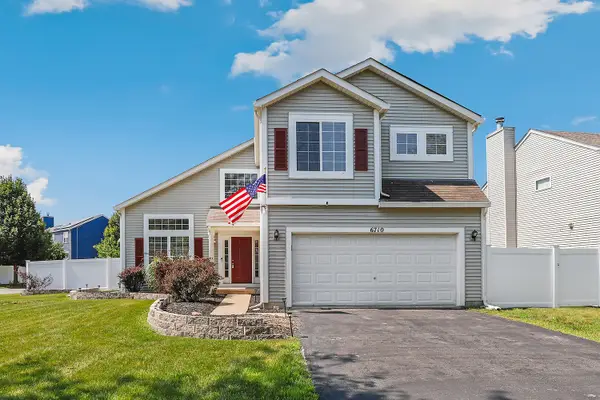 $379,900Pending4 beds 3 baths2,194 sq. ft.
6710 Sahara Drive, Plainfield, IL 60586
MLS# 12765100Listed by: REDFIN CORPORATION- New
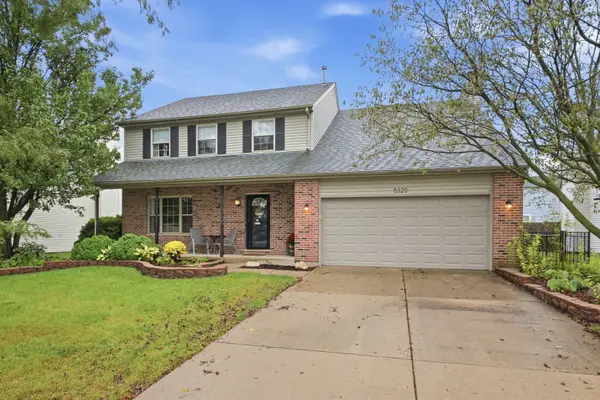 $415,000Active5 beds 3 baths2,264 sq. ft.
5320 Meadowbrook Street, Plainfield, IL 60586
MLS# 12764959Listed by: AXEN REALTY - New
 $260,000Active2 beds 2 baths1,500 sq. ft.
2508 Par Four Court, Joliet, IL 60436
MLS# 12736827Listed by: REAL PEOPLE REALTY


Protect your home and budget from life's surprises with an Assurant Home Warranty, backed by a partner that supports you through every step of homeownership. Explore Plans.
©2026 Century 21 Real Estate LLC. All rights reserved. CENTURY 21®, the CENTURY 21 Logo and C21® are service marks owned by Century 21 Real Estate LLC. Century 21 Real Estate LLC fully supports the principles of the Fair Housing Act and the Equal Opportunity Act. Each office is independently owned and operated. Listing information is deemed reliable but not guaranteed accurate.