
1606 Stratford Court, Joliet, IL 60435
Local realty services provided by:CENTURY 21 Broughton Team
1606 Stratford Court,Joliet, IL 60435
$299,000
- 4 Beds
- 3 Baths
- 1,512 sq. ft.
- Single family
- Active
Listed by: christine prosecky
Office: exit strategy realty
MLS#:12694893
Source:MLSNI
Price summary
- Price:$299,000
- Price per sq. ft.:$197.75
About this home
Welcome to this clean move-in ready home with 4 bedrooms, (possible 5th in the partially finished basement) and walk in closets. 3 bathrooms! Huge, fenced yard with 2 car garage. Home includes fresh paint, LVP flooring, updated kitchen and bathrooms. Laundry shoot in second floor bathroom. New roof 2025, new siding 2025. First floor windows updated 2019. Updated electric. Playground within walking distance. Close to shopping and dining. This home is being sold as is as owner has moved out, and is out of town.
Contact an agent
Home facts
- Year built:1942
- Listing ID #:12694893
- Updated:July 06, 2026 at 11:09 AM
Rooms and interior
- Bedrooms:4
- Total bathrooms:3
- Full bathrooms:3
- Rooms Total:7
- Basement Description:Full, Partially Finished
- Living area:1,512 sq. ft.
Heating and cooling
- Cooling:Window Unit(s)
- Heating:Baseboard, Steam
Structure and exterior
- Year built:1942
- Building area:1,512 sq. ft.
- Architectural Style:Cape Cod
- Levels:1.5 Story
Utilities
- Water:Public
- Sewer:Public Sewer
Finances and disclosures
- Price:$299,000
- Price per sq. ft.:$197.75
- Tax amount:$6,828 (2024)
Parking
- Total parking spaces:2
- Parking description:Detached Garage, Garage
- Garage:Yes
- Garage spaces:2
 Copyright 2026 Midwest Real Estate Data LLC. All rights reserved. The data relating to real estate for sale on this web site comes in part from the Broker Reciprocity Program of the Midwest Real Estate Data LLC. Listing information is deemed reliable but not guaranteed. MLSNI Member Broker: Barbara K. Broughton
New listings near 1606 Stratford Court
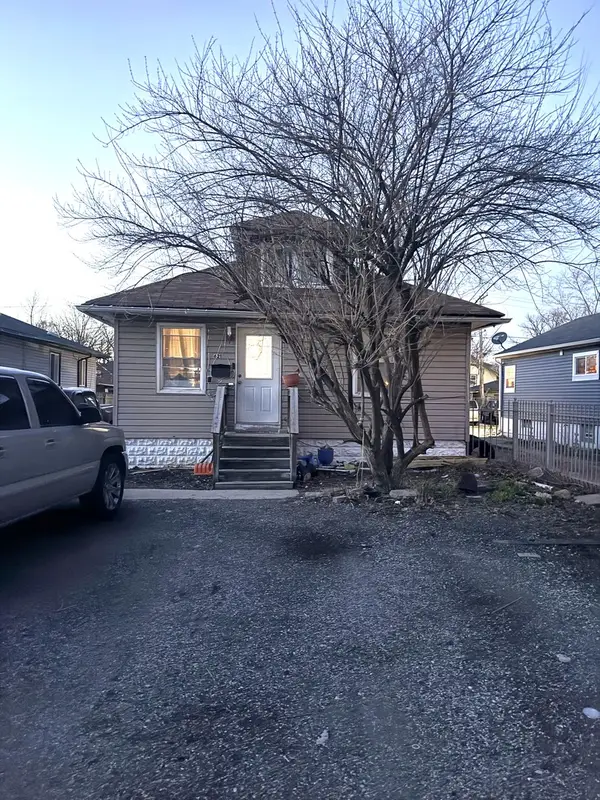 $15,900Pending3 beds 1 baths1,104 sq. ft.
621 Elmwood Avenue, Joliet, IL 60433
MLS# 12695793Listed by: KERI HIR- New
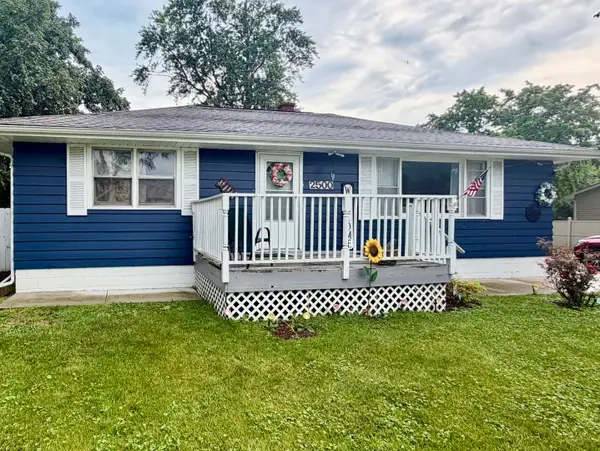 $309,900Active3 beds 2 baths1,092 sq. ft.
2500 Golfview Street, Joliet, IL 60435
MLS# 12695275Listed by: CASA MODERNA REAL ESTATE - New
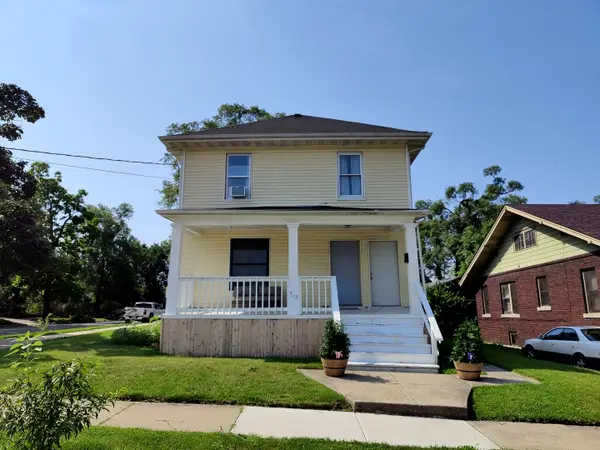 $279,000Active3 beds 2 baths
712 2nd Avenue, Joliet, IL 60433
MLS# 12695411Listed by: KARGES REALTY - New
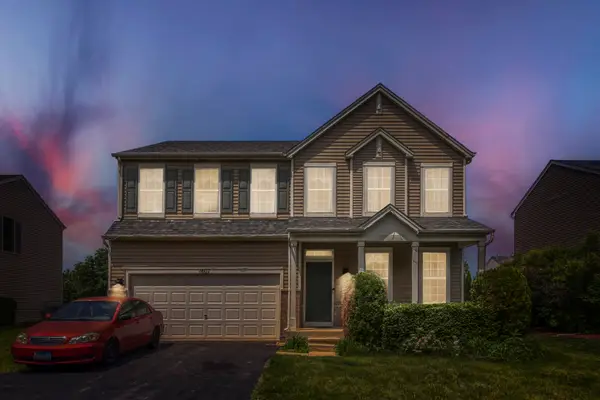 $400,000Active5 beds 3 baths2,408 sq. ft.
1607 Mountain Ridge Pass, Plainfield, IL 60586
MLS# 12684328Listed by: PREMIERE REALTY GROUP INC - New
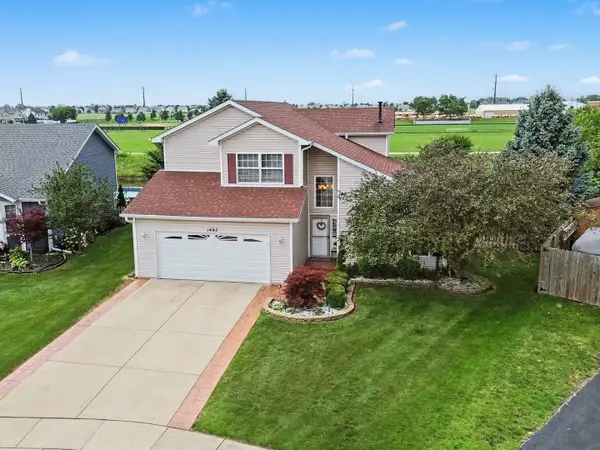 $450,000Active3 beds 4 baths2,287 sq. ft.
1407 Martin Court, Plainfield, IL 60586
MLS# 12695139Listed by: COLDWELL BANKER REAL ESTATE GROUP - New
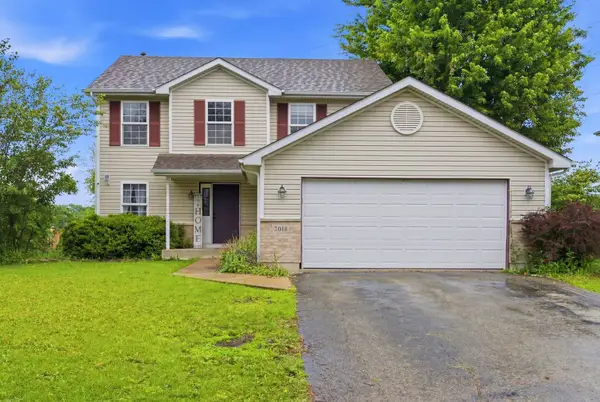 $410,000Active3 beds 2 baths1,754 sq. ft.
2018 Alpine Way, Plainfield, IL 60586
MLS# 12683378Listed by: JOHN GREENE REALTOR - New
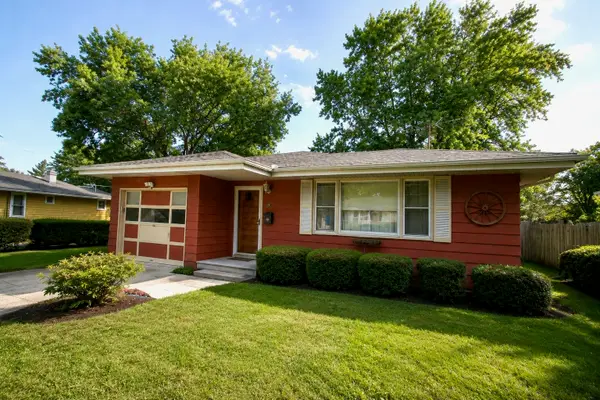 $259,900Active3 beds 1 baths1,224 sq. ft.
21 Morris Street, Joliet, IL 60436
MLS# 12692319Listed by: THE KOENIG GROUP INC - New
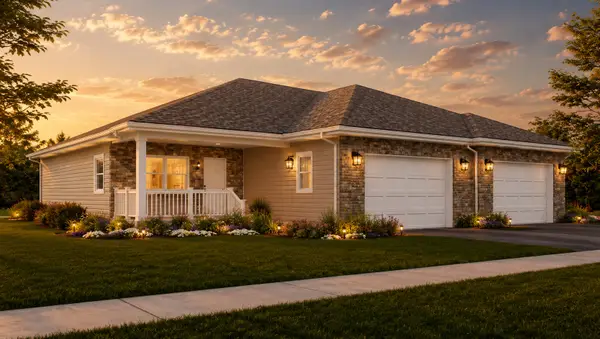 $399,000Active2 beds 2 baths1,410 sq. ft.
2033 Isabella Lane, Minooka, IL 60447
MLS# 12693038Listed by: LATITUDE REALTY - New
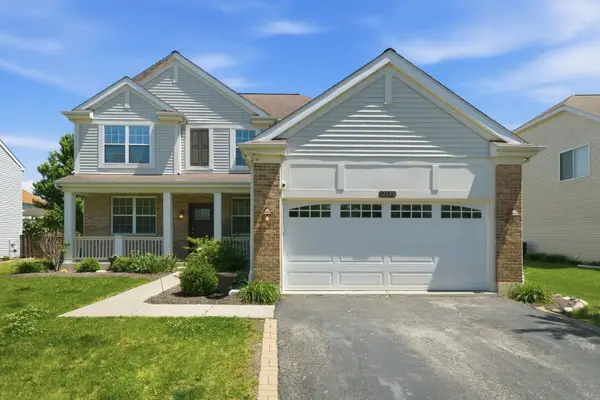 $428,000Active4 beds 3 baths2,626 sq. ft.
2116 Sienna Drive, Joliet, IL 60431
MLS# 12695246Listed by: BAIRD & WARNER - New
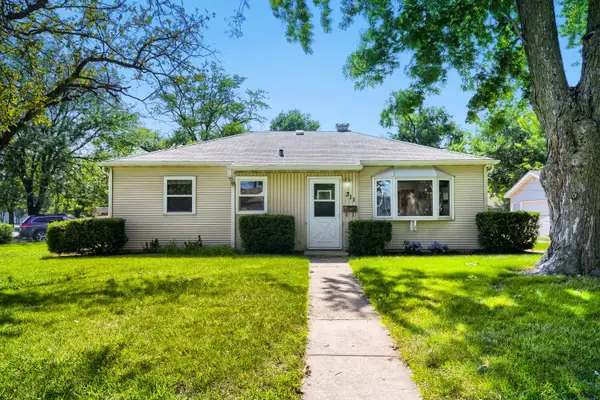 $229,900Active3 beds 1 baths900 sq. ft.
311 Notre Dame Avenue, Joliet, IL 60436
MLS# 12694451Listed by: EXIT STRATEGY REALTY


Protect your home and budget from life's surprises with an Assurant Home Warranty, backed by a partner that supports you through every step of homeownership. Explore Plans.
©2026 Century 21 Real Estate LLC. All rights reserved. CENTURY 21®, the CENTURY 21 Logo and C21® are service marks owned by Century 21 Real Estate LLC. Century 21 Real Estate LLC fully supports the principles of the Fair Housing Act and the Equal Opportunity Act. Each office is independently owned and operated. Listing information is deemed reliable but not guaranteed accurate.