
2424 Hel Mar Lane, Joliet, IL 60431
Local realty services provided by:CENTURY 21 All Pro Real Estate
2424 Hel Mar Lane,Joliet, IL 60431
$375,000
- 3 Beds
- 2 Baths
- 1,708 sq. ft.
- Single family
- Active
Listed by: joanna bokholdt
Office: coldwell banker real estate group
MLS#:12717176
Source:MLSNI
Price summary
- Price:$375,000
- Price per sq. ft.:$219.56
About this home
WELCOME HOME! 3 BEDROOM 2 BATH SPLIT LEVEL IN UNINCORPORATED JOLIET WITH PLAINFIELD SCHOOLS IS NOW AVAILABLE. THE HOME SITS ON A HALF ACRE CUL-DE SAC LOT WITH A 4 CAR DETACHED GARAGE THAT HAS A WORKSHOP AREA AND WOOD BURNING STOVE. THE LIVING ROOM HAS A LARGE BAY WINDOW AND WOOD STOVE FIREPLACE. THE KITCHEN HAS CABINETS THAT HAVE BEEN RECENTLY PAINTED, GRANITE COUNTERS AND NEW BACKSPLASH! THE SUNROOM OFF THE KITCHEN PROVIDES AMPLE AREA FOR ENTERTAINING AS WELL AS BACKYARD ACCESS THROUGH THE SLIDING DOORS. AS YOU HEAD UPSTAIRS THERE IS A PRIMARY BEDROOM WITH PRIVATE ENTRANCE TO THE SHARED BATHROOM AS WELL AS TWO ADDITIONAL BEDROOMS WITH PLENTY OF CLOSET SPACE. THE LOWER LEVEL CONTAINS A LARGE FAMILY ROOM AND AN UPDATED BATHROOM WITH WALK IN SHOWER AND A LAUNDRY AREA. THIS HOME IS CLOSE TO SHOPPING, SCHOOLS AND INTERSTATE ACCESS. NO HOA FEES
Contact an agent
Home facts
- Year built:1990
- Listing ID #:12717176
- Updated:July 30, 2026 at 02:28 PM
Rooms and interior
- Bedrooms:3
- Total bathrooms:2
- Full bathrooms:2
- Rooms Total:7
- Kitchen Description:Dishwasher, Microwave, Range, Refrigerator
- Basement Description:Finished, Partial
- Living area:1,708 sq. ft.
Heating and cooling
- Cooling:Central Air
- Heating:Natural Gas
- Central air:Yes
Structure and exterior
- Roof:Asphalt
- Year built:1990
- Building area:1,708 sq. ft.
- Lot area:0.5 Acres
- Foundation Description:Concrete Perimeter
- Levels:Split Level
Schools
- High school:Plainfield Central High School
- Middle school:Timber Ridge Middle School
- Elementary school:Grand Prairie Elementary School
Utilities
- Water:Shared Well
Finances and disclosures
- Price:$375,000
- Price per sq. ft.:$219.56
- Tax amount:$6,152 (2024)
Features and amenities
- Laundry features:Dryer, Washer
Parking
- Total parking spaces:4
- Parking description:Asphalt, Concrete, Detached Garage, Garage
- Garage:Yes
- Garage spaces:4
 Copyright 2026 Midwest Real Estate Data LLC. All rights reserved. The data relating to real estate for sale on this web site comes in part from the Broker Reciprocity Program of the Midwest Real Estate Data LLC. Listing information is deemed reliable but not guaranteed. MLSNI Member Broker: Lisa McKinney
New listings near 2424 Hel Mar Lane
- New
 $375,000Active3 beds 3 baths1,645 sq. ft.
6512 Goldhaber Lane, Plainfield, IL 60586
MLS# 12707642Listed by: COLDWELL BANKER REAL ESTATE GROUP - New
 $200,000Active2 beds 2 baths1,182 sq. ft.
1424 Woodbridge Road #1H, Joliet, IL 60436
MLS# 12709918Listed by: COLDWELL BANKER REAL ESTATE GROUP - New
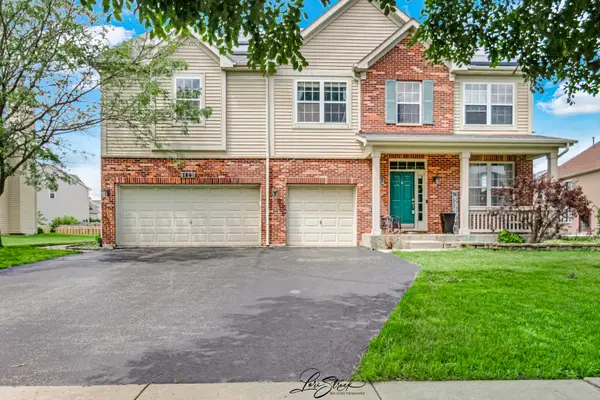 $465,000Active5 beds 4 baths3,818 sq. ft.
7801 Mossheather Drive, Joliet, IL 60431
MLS# 12719541Listed by: RE/MAX OF NAPERVILLE - New
 $268,900Active3 beds 2 baths1,170 sq. ft.
414 Elmwood Avenue, Joliet, IL 60433
MLS# 12718294Listed by: RE/MAX ULTIMATE PROFESSIONALS - New
 $442,990Active4 beds 3 baths2,051 sq. ft.
6715 Applegate Drive, Plainfield, IL 60586
MLS# 12719185Listed by: DAYNAE GAUDIO - New
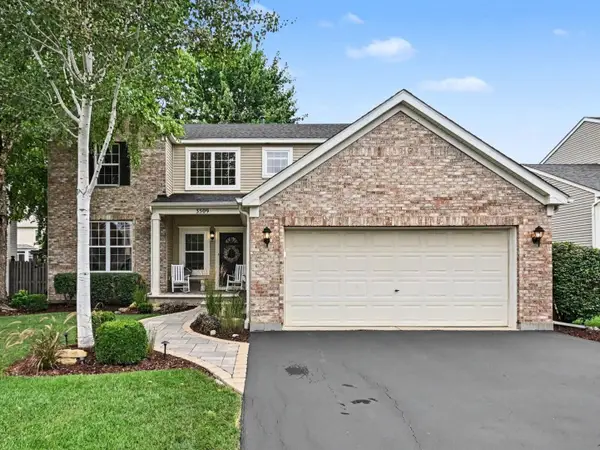 $439,000Active4 beds 3 baths2,150 sq. ft.
3509 Timberlake Drive, Joliet, IL 60435
MLS# 12709157Listed by: COLDWELL BANKER REAL ESTATE GROUP - New
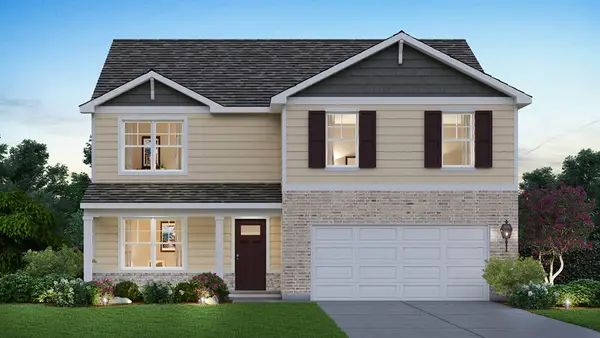 $484,990Active4 beds 3 baths2,600 sq. ft.
2905 Savana Drive, Joliet, IL 60435
MLS# 12718903Listed by: DAYNAE GAUDIO - New
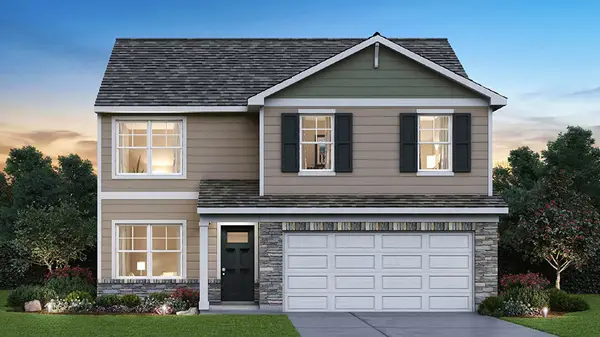 $459,990Active4 beds 3 baths2,051 sq. ft.
2903 Savana Drive, Joliet, IL 60435
MLS# 12718957Listed by: DAYNAE GAUDIO - New
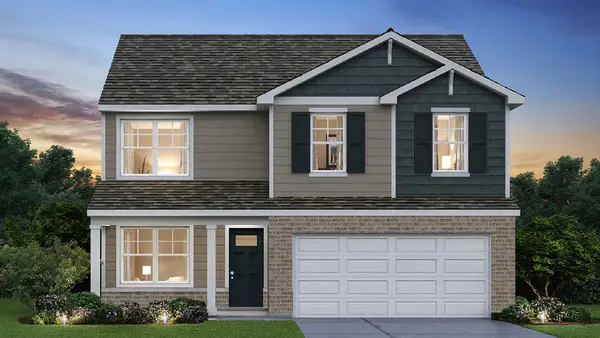 $449,990Active4 beds 3 baths2,051 sq. ft.
2900 Savana Drive, Joliet, IL 60435
MLS# 12718980Listed by: DAYNAE GAUDIO


Protect your home and budget from life's surprises with an Assurant Home Warranty, backed by a partner that supports you through every step of homeownership. Explore Plans.
©2026 Century 21 Real Estate LLC. All rights reserved. CENTURY 21®, the CENTURY 21 Logo and C21® are service marks owned by Century 21 Real Estate LLC. Century 21 Real Estate LLC fully supports the principles of the Fair Housing Act and the Equal Opportunity Act. Each office is independently owned and operated. Listing information is deemed reliable but not guaranteed accurate.