
2437 Grape Street, Joliet, IL 60435
Local realty services provided by:CENTURY 21 All Pro Real Estate
2437 Grape Street,Joliet, IL 60435
$380,000
- 4 Beds
- 3 Baths
- 2,336 sq. ft.
- Single family
- Active
Upcoming open houses
- Sat, Sep 2601:00 pm - 03:00 pm
Listed by: maria ivette hollendoner, frank lardino
Office: keller williams preferred realty
MLS#:12765494
Source:MLSNI
Price summary
- Price:$380,000
- Price per sq. ft.:$162.67
About this home
Plainfield schools without Plainfield prices or taxes! This beautiful 4-bedroom, 2.5-bath home in unincorporated Joliet offers over 2,300 sq ft of living space with generous room sizes throughout. The updated kitchen features stainless steel appliances, and newer flooring through most of the first level. The family room (currently used as a dining room) showcases beautiful hardwood floors, a brick fireplace, and sliding glass doors leading to the expansive backyard and new patio-perfect for entertaining. Gorgeous wood beams throughout much of the first floor add character and farmhouse charm. Upstairs, all 4 bedrooms are generously sized, including a primary suite with a private ensuite bath; the remaining three bedrooms share a hallway bath. Enjoy easy access to nearby dining, shopping, and expressways for a quick commute. Newer AC, furnace, water heater, and water softener. Recently updated kitchen and flooring. Schedule your showing today! Selling AS IS, washer, dryer and coffee station in the kitchen are not included....
Contact an agent
Home facts
- Year built:1971
- Listing ID #:12765494
- Updated:September 23, 2026 at 11:17 AM
Rooms and interior
- Bedrooms:4
- Total bathrooms:3
- Full bathrooms:2
- Half bathrooms:1
- Rooms Total:9
- Basement Description:Full, Partially Finished
- Living area:2,336 sq. ft.
Heating and cooling
- Cooling:Central Air
- Heating:Natural Gas
- Central air:Yes
Structure and exterior
- Year built:1971
- Building area:2,336 sq. ft.
- Levels:Split Level with Sub
Utilities
- Water:Shared Well
- Sewer:Public Sewer
Finances and disclosures
- Price:$380,000
- Price per sq. ft.:$162.67
- Tax amount:$6,174 (2025)
Parking
- Total parking spaces:2
- Parking description:Attached Garage, Garage
- Garage:Yes
- Garage spaces:2
 Copyright 2026 Midwest Real Estate Data LLC. All rights reserved. The data relating to real estate for sale on this web site comes in part from the Broker Reciprocity Program of the Midwest Real Estate Data LLC. Listing information is deemed reliable but not guaranteed. MLSNI Member Broker: Lisa McKinney
New listings near 2437 Grape Street
- Open Sun, 1 to 3pmNew
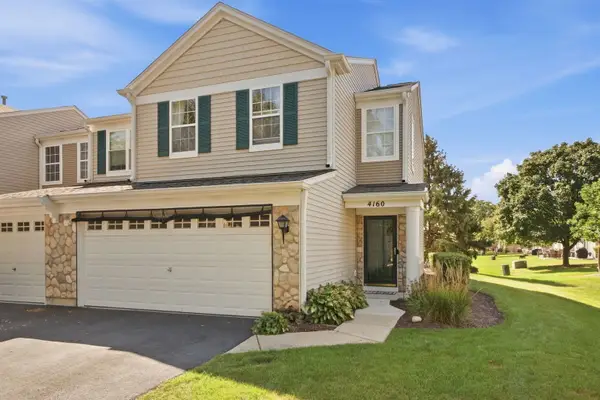 $285,000Active3 beds 2 baths1,500 sq. ft.
4160 Oak Tree Lane, Plainfield, IL 60586
MLS# 12757898Listed by: PLATINUM PARTNERS REALTORS - New
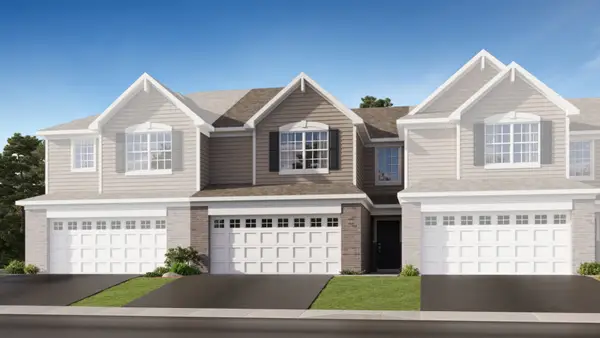 $341,995Active3 beds 3 baths1,539 sq. ft.
1124 Blazingstar Lane, Joliet, IL 60431
MLS# 12766310Listed by: HOMESMART CONNECT LLC - New
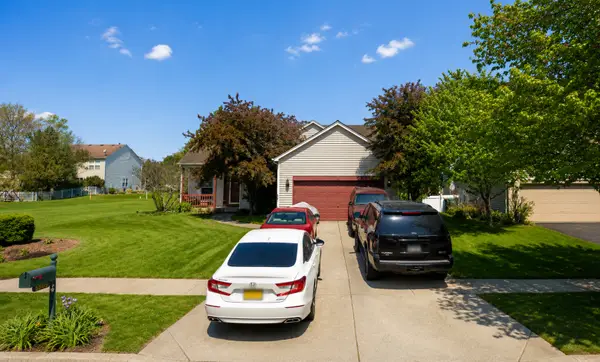 $325,000Active4 beds 3 baths1,997 sq. ft.
5605 Cider Grove Court, Plainfield, IL 60586
MLS# 12766464Listed by: KERI HIR - New
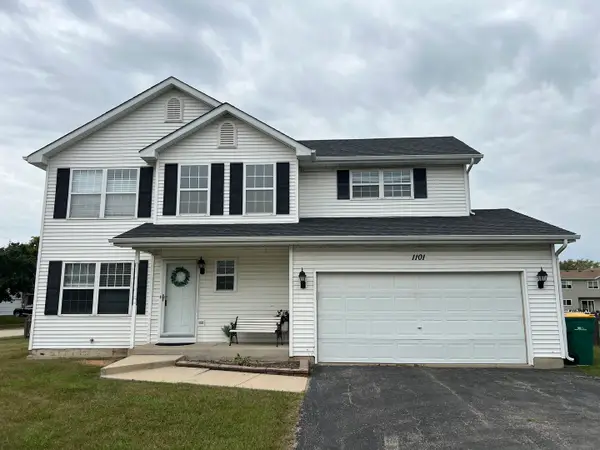 $364,999Active4 beds 2 baths1,802 sq. ft.
1101 N 129th Infantry Drive, Joliet, IL 60435
MLS# 12766105Listed by: AMERICAN LAND REALTY, LTD. - New
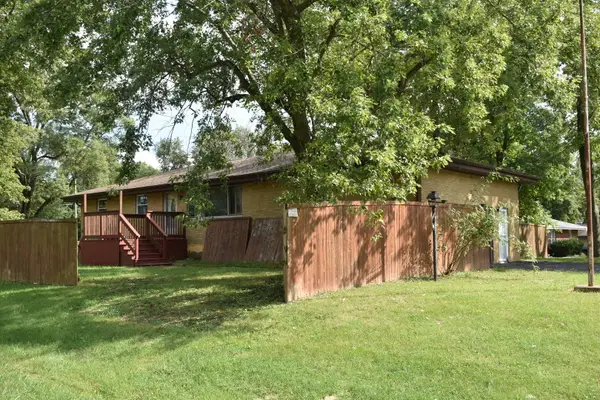 $330,000Active4 beds 3 baths1,188 sq. ft.
1400 Eunice Avenue, Joliet, IL 60433
MLS# 12765038Listed by: COLDWELL BANKER REAL ESTATE GROUP - New
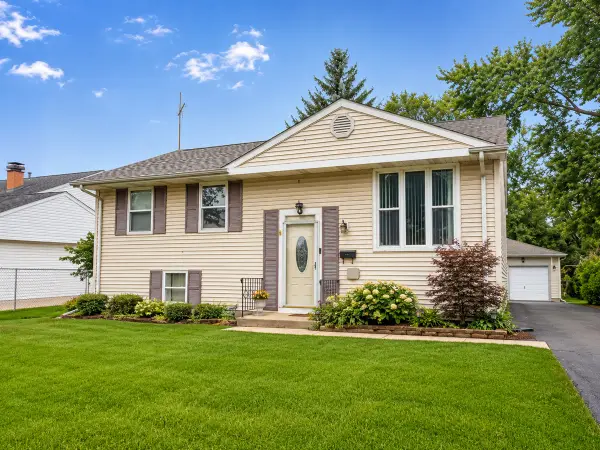 $285,000Active4 beds 2 baths2,000 sq. ft.
909 Cypress Lane, Joliet, IL 60435
MLS# 12765174Listed by: KEY COLLECTIVE 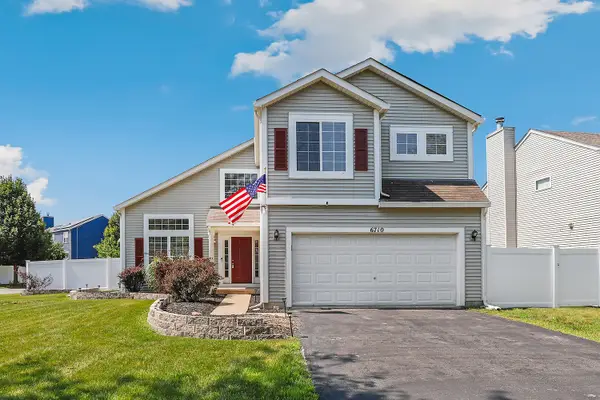 $379,900Pending4 beds 3 baths2,194 sq. ft.
6710 Sahara Drive, Plainfield, IL 60586
MLS# 12765100Listed by: REDFIN CORPORATION- New
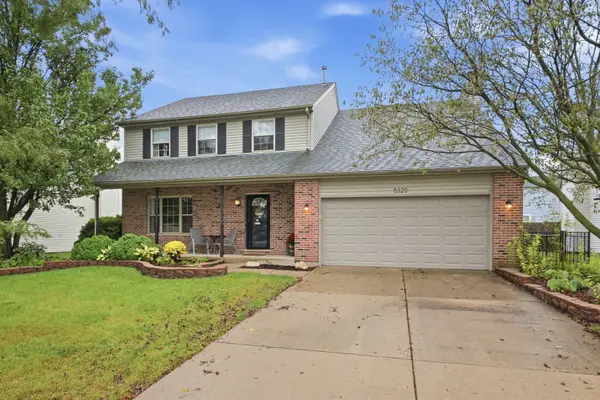 $415,000Active5 beds 3 baths2,264 sq. ft.
5320 Meadowbrook Street, Plainfield, IL 60586
MLS# 12764959Listed by: AXEN REALTY - New
 $260,000Active2 beds 2 baths1,500 sq. ft.
2508 Par Four Court, Joliet, IL 60436
MLS# 12736827Listed by: REAL PEOPLE REALTY


Protect your home and budget from life's surprises with an Assurant Home Warranty, backed by a partner that supports you through every step of homeownership. Explore Plans.
©2026 Century 21 Real Estate LLC. All rights reserved. CENTURY 21®, the CENTURY 21 Logo and C21® are service marks owned by Century 21 Real Estate LLC. Century 21 Real Estate LLC fully supports the principles of the Fair Housing Act and the Equal Opportunity Act. Each office is independently owned and operated. Listing information is deemed reliable but not guaranteed accurate.