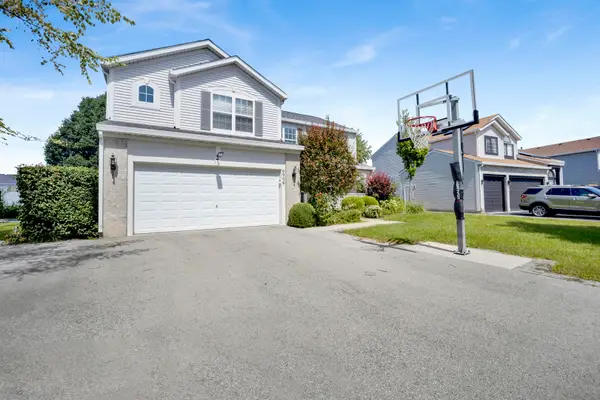
2718 Stonewall Lane, Joliet, IL 60435
Local realty services provided by:CENTURY 21 New Beginnings
2718 Stonewall Lane,Joliet, IL 60435
$385,000
- 3 Beds
- 3 Baths
- 1,651 sq. ft.
- Single family
- Active
Listed by: sara young, mckenna young
Office: legacy realty latta young
MLS#:12779169
Source:MLSNI
Price summary
- Price:$385,000
- Price per sq. ft.:$233.19
- Monthly HOA dues:$10.83
About this home
This beautifully maintained 3-bedroom, 2.5-bath home welcomes you with a charming front porch and a warm, inviting feeling. Freshly painted throughout, this home is ready for you to call home! The lovely neutral decor creates a comfortable atmosphere. The main level features a spacious family room and living room, both enhanced by updated luxury vinyl plank flooring. The very large kitchen offers 42-inch cabinets, a center island, pantry, and plenty of space for cooking and entertaining. Just steps from the kitchen is a large patio and fully fenced yard, complete with a 10' x 12' shed for additional storage. A convenient entryway drop zone off the garage helps keep everyday life organized. The main-floor laundry room includes cabinets and a utility sink for added convenience. Upstairs, the spacious primary suite features a luxurious primary bath with a jetted tub and separate shower, and a dual-sink vanity. Two generously sized additional bedrooms, a full bath, and a versatile loft space complete the second floor. The home also offers a partial basement for additional storage or future possibilities. Recent updates include the roof, furnace/AC, water heater, patio door, ejector pump, and primary bedroom and primary bath windows, oven, and dishwasher, all updated in 2020/2021. Main-level flooring updated in 2023; sump pump in 2025; garage door opener & springs in 2026. Conveniently located near dining, shopping, and Mistwood Golf Club. Plainfield Central High School! Low HOA dues! Come see all this wonderful home has to offer!...
Contact an agent
Home facts
- Year built:2003
- Subdivision & Development:Old Renwick Trail
- Listing ID #:12779169
- Updated:October 08, 2026 at 03:38 PM
Rooms and interior
- Bedrooms:3
- Total bathrooms:3
- Full bathrooms:2
- Half bathrooms:1
- Rooms Total:8
- Dining Description:Eating Area
- Bathrooms Description:Separate Shower, Whirlpool
- Kitchen Description:Dishwasher, Disposal, Microwave, Range, Refrigerator
- Basement Description:Partial, Unfinished
- Living area:1,651 sq. ft.
Heating and cooling
- Cooling:Central Air
- Heating:Forced Air, Natural Gas
- Central air:Yes
Structure and exterior
- Roof:Asphalt
- Year built:2003
- Building area:1,651 sq. ft.
- Foundation Description:Concrete Perimeter
- Levels:2 Story
Schools
- High school:Plainfield Central High School
- Middle school:Indian Trail Middle School
- Elementary school:Central Elementary School
Utilities
- Water:Public
- Sewer:Public Sewer
Finances and disclosures
- Price:$385,000
- Price per sq. ft.:$233.19
- Tax amount:$7,067 (2025)
Features and amenities
- Laundry features:Dryer, Washer
- Amenities:CO Detectors, Ceiling Fan(s), Sump Pump
Parking
- Total parking spaces:2
- Parking description:Asphalt, Attached Garage, Garage
- Garage:Yes
- Garage spaces:2
 Copyright 2026 Midwest Real Estate Data LLC. All rights reserved. The data relating to real estate for sale on this web site comes in part from the Broker Reciprocity Program of the Midwest Real Estate Data LLC. Listing information is deemed reliable but not guaranteed. MLSNI Member Broker: Vivian Galarza
New listings near 2718 Stonewall Lane
- Open Sat, 11am to 1pmNew
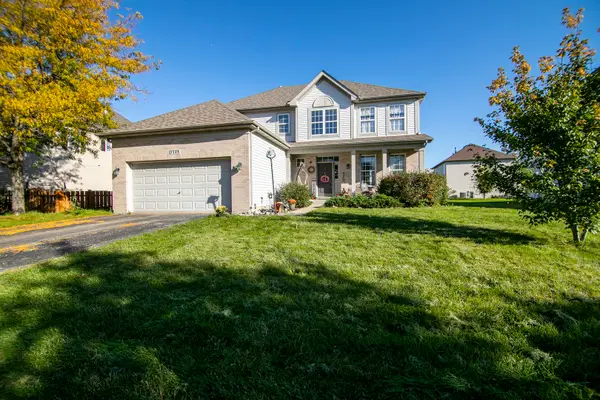 $355,000Active4 beds 3 baths2,516 sq. ft.
7723 Mossheather Drive, Joliet, IL 60431
MLS# 12763515Listed by: LORI BONAREK REALTY - New
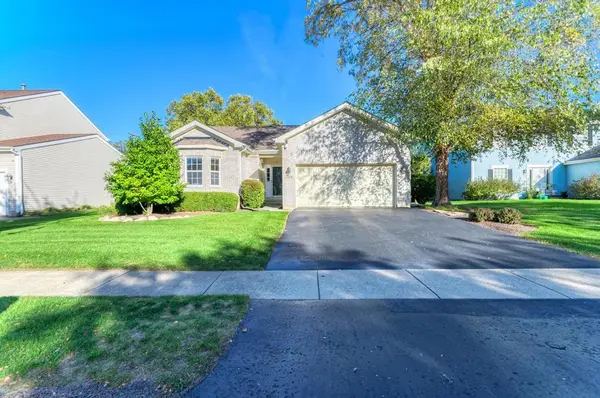 $395,900Active3 beds 2 baths1,544 sq. ft.
2006 Glenridge Court, Plainfield, IL 60586
MLS# 12780061Listed by: COLDWELL BANKER REAL ESTATE GROUP - New
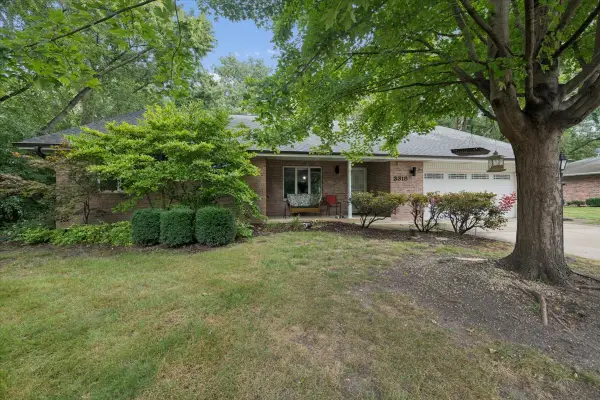 $399,900Active3 beds 3 baths2,384 sq. ft.
3318 Caroline Drive, Joliet, IL 60435
MLS# 12780210Listed by: COLDWELL BANKER REALTY - Open Sat, 12 to 2pmNew
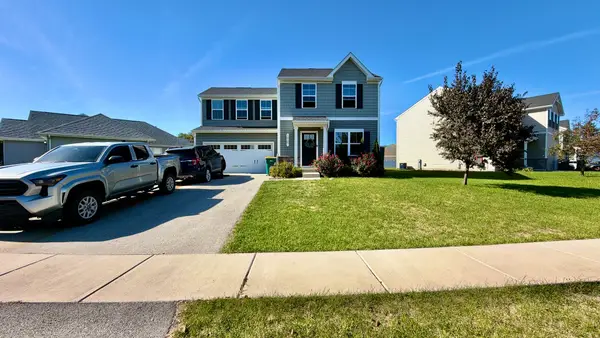 $299,999Active3 beds 3 baths1,700 sq. ft.
1907 Carriage Lane, Joliet, IL 60433
MLS# 12779981Listed by: REALTY OF AMERICA - New
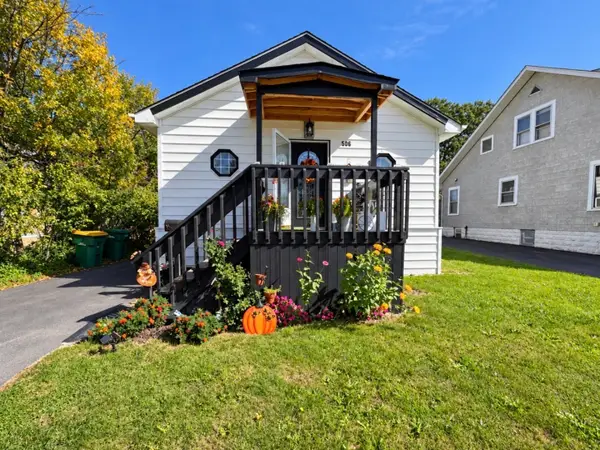 $249,900Active2 beds 1 baths700 sq. ft.
506 Scribner Street, Joliet, IL 60432
MLS# 12780065Listed by: CASA MODERNA REAL ESTATE - New
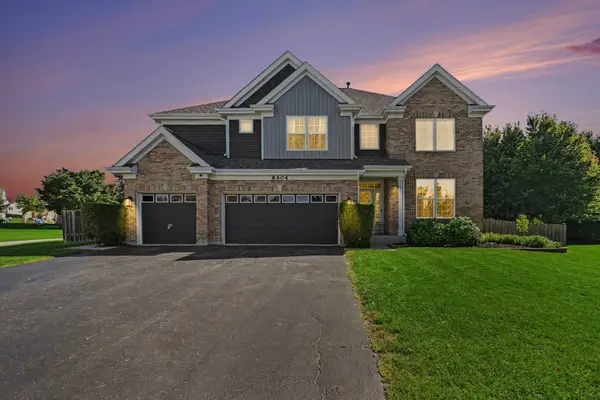 $499,000Active4 beds 3 baths3,410 sq. ft.
8404 Hanbury Court, Joliet, IL 60431
MLS# 12776587Listed by: REAL BROKER, LLC - New
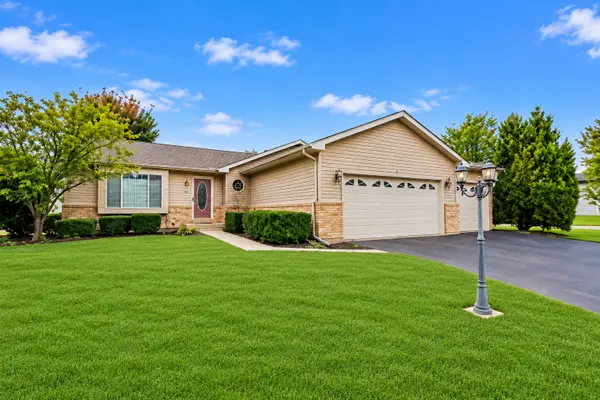 $379,900Active3 beds 2 baths1,546 sq. ft.
6810 Hadrian Drive, Joliet, IL 60431
MLS# 12776032Listed by: COLDWELL BANKER REAL ESTATE GROUP - New
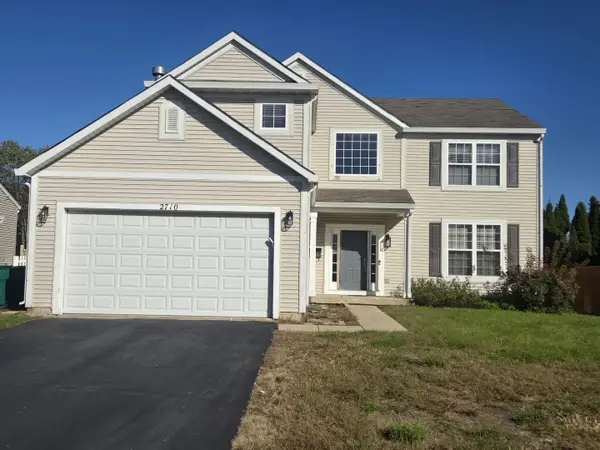
 $515,000Active5 beds 3 baths2,840 sq. ft.
2710 Stonebridge Drive, Plainfield, IL 60586
MLS# 12779509Listed by: CENTURY 21 UNIVERSAL - Open Sat, 11am to 1pmNew
 $420,000Active4 beds 3 baths2,278 sq. ft.
6909 Twin Falls Drive, Plainfield, IL 60586
MLS# 12779805Listed by: @PROPERTIES CHRISTIE'S INTERNATIONAL REAL ESTATE


Protect your home and budget from life's surprises with an Assurant Home Warranty, backed by a partner that supports you through every step of homeownership. Explore Plans.
©2026 Century 21 Real Estate LLC. All rights reserved. CENTURY 21®, the CENTURY 21 Logo and C21® are service marks owned by Century 21 Real Estate LLC. Century 21 Real Estate LLC fully supports the principles of the Fair Housing Act and the Equal Opportunity Act. Each office is independently owned and operated. Listing information is deemed reliable but not guaranteed accurate.