
3013 Dan Ireland Drive, Joliet, IL 60435
Local realty services provided by:CENTURY 21 New Beginnings
3013 Dan Ireland Drive,Joliet, IL 60435
$295,000
- 2 Beds
- 3 Baths
- 1,240 sq. ft.
- Single family
- Active
Listed by: irina allison
Office: allison towne realty, inc.
MLS#:12788251
Source:MLSNI
Price summary
- Price:$295,000
- Price per sq. ft.:$237.9
- Monthly HOA dues:$20.83
About this home
Location, lifestyle, and an incredible opportunity all in one! Welcome to this beautifully updated two-story half-duplex in Country Homes of Lakewood Falls in Joliet, IL! With so many updates and a fantastic location close to major highways, shopping, and restaurants, this is a home you'll want to see! This charming 2-bedroom, 2.5-bath home features an open floor plan, neutral and tasteful decor, and newer luxury vinyl plank flooring throughout. No carpet here! The spacious living room and formal dining room flow seamlessly together, with access to a patio and fenced backyard featuring a 4-year-old pool. The updated kitchen comes complete with a full suite of stainless steel appliances, granite countertops, and a modern backsplash. Upstairs, you'll find two bedrooms and a versatile loft that the seller currently uses as a home office. The primary bedroom offers a large walk-in closet and private full bath, while the convenient second-floor laundry makes everyday living a breeze. The attached garage also features a 9x8 storage room. Enjoy a wonderful neighborhood within walking distance of two playgrounds, basketball courts, and a pond. Ideally located just off Route 30 and I-55, down the street from Louis Joliet Mall, shopping, and restaurants, just minutes from I-80, and within the highly desirable Plainfield School District. Whether you're an owner-occupant looking for a place to call home or an investor searching for your next income-producing property, this charming half-duplex is a fantastic opportunity! Investors, take note: This property has the potential to generate approximately $2,500 per month in rental income!...
Contact an agent
Home facts
- Year built:2005
- Subdivision & Development:Country Homes of Lakewood Falls
- Listing ID #:12788251
- Updated:October 20, 2026 at 12:19 PM
Rooms and interior
- Bedrooms:2
- Total bathrooms:3
- Full bathrooms:2
- Half bathrooms:1
- Rooms Total:6
- Dining Description:Separate Dining Room
- Kitchen Description:Microwave, Range
- Living area:1,240 sq. ft.
Heating and cooling
- Cooling:Central Air
- Heating:Forced Air, Gas
- Central air:Yes
Structure and exterior
- Roof:Asphalt
- Year built:2005
- Building area:1,240 sq. ft.
- Foundation Description:Concrete Perimeter
Schools
- High school:Plainfield Central High School
- Middle school:Timber Ridge Middle School
- Elementary school:Crystal Lawns Elementary School
Utilities
- Water:Public
- Sewer:Public Sewer
Finances and disclosures
- Price:$295,000
- Price per sq. ft.:$237.9
- Tax amount:$4,969 (2025)
Features and amenities
- Laundry features:Dryer, Washer
Parking
- Total parking spaces:2
- Parking description:Attached Garage, Garage
- Garage:Yes
- Garage spaces:2
 Copyright 2026 Midwest Real Estate Data LLC. All rights reserved. The data relating to real estate for sale on this web site comes in part from the Broker Reciprocity Program of the Midwest Real Estate Data LLC. Listing information is deemed reliable but not guaranteed. MLSNI Member Broker: Vivian Galarza
New listings near 3013 Dan Ireland Drive
- New
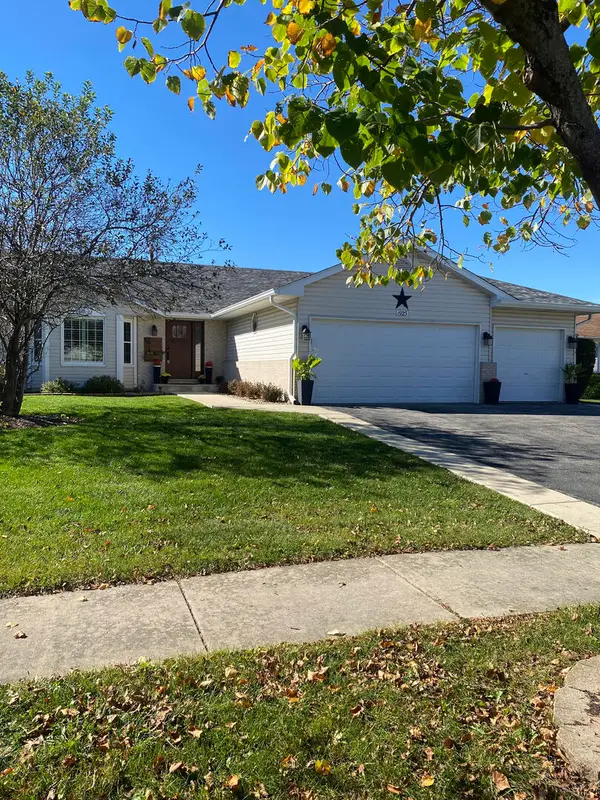 $425,000Active4 beds 2 baths2,070 sq. ft.
1923 Cumberland Drive, Plainfield, IL 60586
MLS# 12789372Listed by: SUBURBAN LIFE REALTY, LTD - New
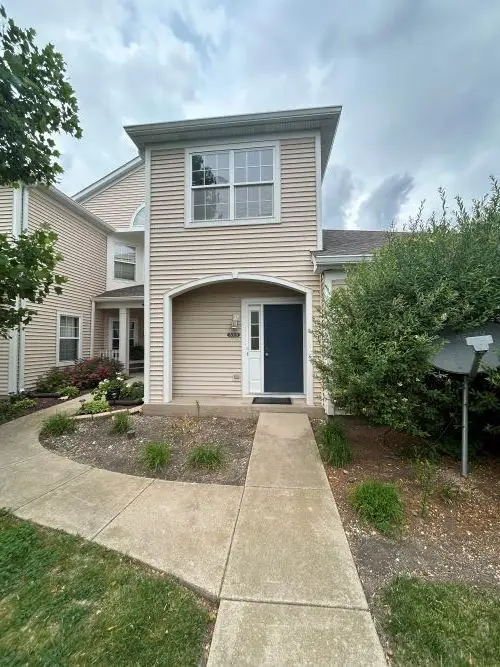 $220,000Active2 beds 2 baths1,673 sq. ft.
3013 Covered Bridge Way #3013, Joliet, IL 60435
MLS# 12789336Listed by: COLDWELL BANKER REAL ESTATE GROUP - New
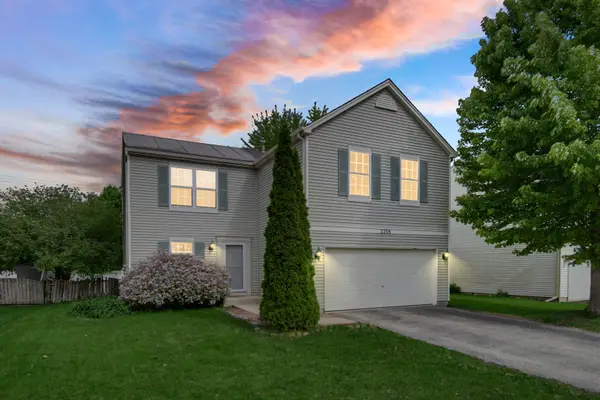 $328,000Active3 beds 2 baths1,816 sq. ft.
2208 Cherry Ridge Drive, Plainfield, IL 60586
MLS# 12630320Listed by: REAL PEOPLE REALTY - New
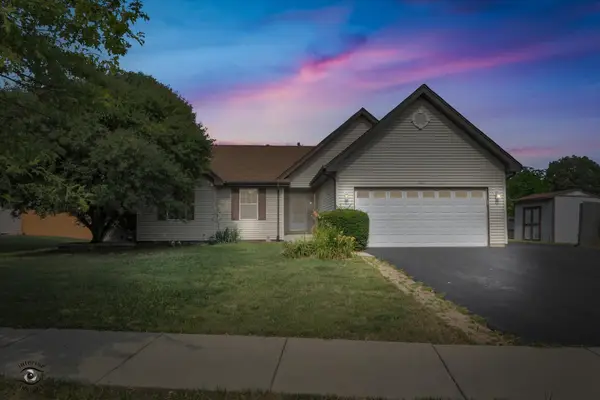 $345,000Active3 beds 2 baths1,583 sq. ft.
1407 Peacock Lane, Plainfield, IL 60586
MLS# 12697670Listed by: COLDWELL BANKER REAL ESTATE GROUP - Open Sat, 1 to 3pmNew
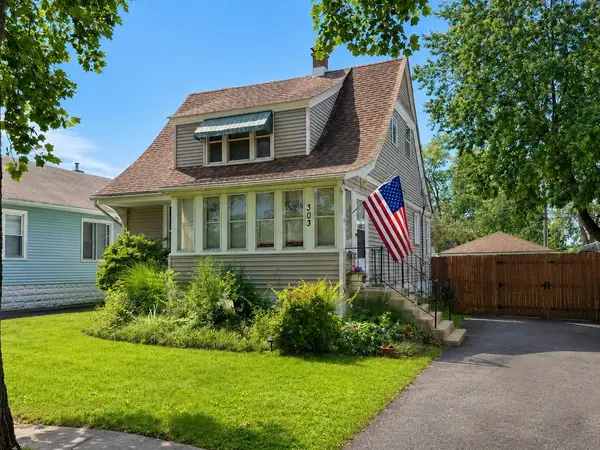 $230,000Active3 beds 2 baths1,190 sq. ft.
303 Davison Street, Joliet, IL 60433
MLS# 12788853Listed by: KELLER WILLIAMS EXPERIENCE - New
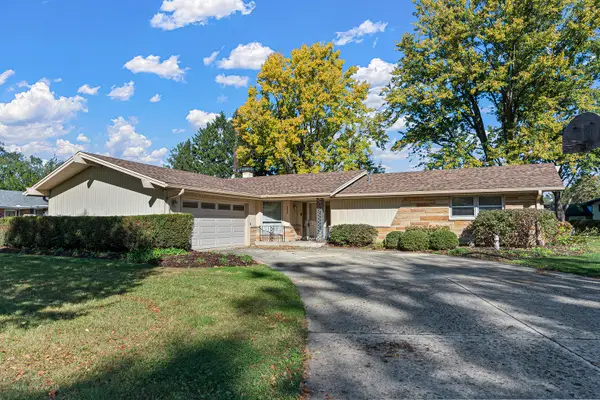 $359,500Active3 beds 2 baths1,808 sq. ft.
3233 Rosemont Drive, Joliet, IL 60431
MLS# 12769389Listed by: DOW REALTY - New
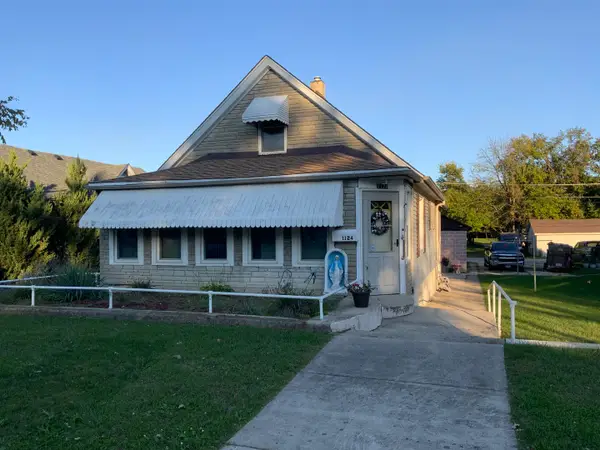 $230,000Active3 beds 1 baths836 sq. ft.
1124 N Hickory Street, Joliet, IL 60435
MLS# 12788393Listed by: CHARLES RUTENBERG REALTY OF IL - New
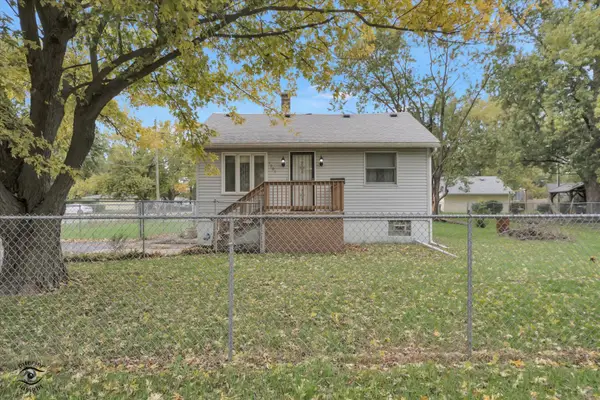 $215,000Active2 beds 1 baths936 sq. ft.
1701 Sterling Avenue, Joliet, IL 60432
MLS# 12788216Listed by: VILLAGE REALTY, INC. - New
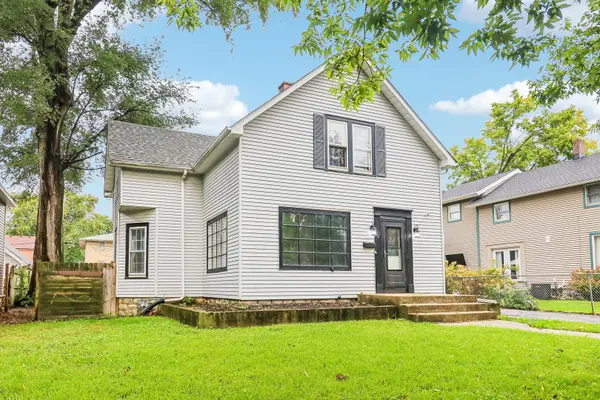 $254,000Active2 beds 2 baths1,358 sq. ft.
9 Blackman Avenue, Joliet, IL 60436
MLS# 12788011Listed by: OPENDOOR BROKERAGE, LLC


Protect your home and budget from life's surprises with an Assurant Home Warranty, backed by a partner that supports you through every step of homeownership. Explore Plans.
©2026 Century 21 Real Estate LLC. All rights reserved. CENTURY 21®, the CENTURY 21 Logo and C21® are service marks owned by Century 21 Real Estate LLC. Century 21 Real Estate LLC fully supports the principles of the Fair Housing Act and the Equal Opportunity Act. Each office is independently owned and operated. Listing information is deemed reliable but not guaranteed accurate.