
543 Silver Leaf Drive #2, Joliet, IL 60431
Local realty services provided by:CENTURY 21 New Beginnings
543 Silver Leaf Drive #2,Joliet, IL 60431
$280,000
- 3 Beds
- 2 Baths
- 1,696 sq. ft.
- Condominium
- Active
Listed by: misael chacon
Office: beycome brokerage realty llc.
MLS#:12722497
Source:MLSNI
Price summary
- Price:$280,000
- Price per sq. ft.:$165.09
- Monthly HOA dues:$133
About this home
BEAUTIFULLY MAINTAINED END-UNIT TOWNHOME offering 1,696 SQ. FT. of bright, comfortable living space with MOST OF THE HOME'S EVERYDAY LIVING CONVENIENTLY ON THE MAIN LEVEL! This MOVE-IN-READY home boasts added privacy, abundant natural light, its own PRIVATE DRIVEWAY, attached garage, and peaceful GREEN SPACE behind the home. This truly feels like a single family home! The MAIN LEVEL features a welcoming living and dining area, a kitchen with AMPLE CABINETRY, STAINLESS STEEL APPLIANCES, and convenient access to the PRIVATE DECK-incredible for relaxing or entertaining. You will also find TWO BEDROOMS and a FULL BATH on the main level, including a spacious PRIMARY SUITE with VAULTED CEILINGS and an upgraded WALK-IN CLOSET designed for exceptional organization and storage. The finished lower level adds valuable flexible living space with a FAMILY ROOM, THIRD BEDROOM, LAUNDRY ROOM, and second FULL BATH-excellent for guests, a home office, or additional living space. Luxury vinyl plank flooring was installed throughout in 2019, along with fresh neutral paint, refreshed again in 2026. Additional updates include kitchen appliances (2019), NEW KITCHEN SINK AND GARBAGE DISPOSAL (2025), BRAND-NEW DISHWASHER (2026), NEW A/C (2026), and NEW ROOF (2022). Updated light fixtures, added ceiling fans, and behind-the-wall TV outlets provide modern, thoughtful finishing touches. Enjoy LOW-MAINTENANCE LIVING with LOW HOA FEES covering common-area maintenance, exterior maintenance, snow removal, and lawn care, plus access to the COMMUNITY PARK....
Contact an agent
Home facts
- Year built:2004
- Listing ID #:12722497
- Updated:September 09, 2026 at 01:28 PM
Rooms and interior
- Bedrooms:3
- Total bathrooms:2
- Full bathrooms:2
- Rooms Total:6
- Basement Description:Finished, Partial
- Living area:1,696 sq. ft.
Heating and cooling
- Cooling:Central Air
- Heating:Forced Air, Natural Gas
- Central air:Yes
Structure and exterior
- Roof:Asphalt
- Year built:2004
- Building area:1,696 sq. ft.
- Exterior Features:Balcony
- Foundation Description:Concrete Perimeter
Schools
- High school:Minooka Community High School
Utilities
- Water:Public
- Sewer:Public Sewer
Finances and disclosures
- Price:$280,000
- Price per sq. ft.:$165.09
- Tax amount:$6,335 (2025)
Parking
- Total parking spaces:2
- Parking description:Attached Garage, Garage
- Garage:Yes
- Garage spaces:2
 Copyright 2026 Midwest Real Estate Data LLC. All rights reserved. The data relating to real estate for sale on this web site comes in part from the Broker Reciprocity Program of the Midwest Real Estate Data LLC. Listing information is deemed reliable but not guaranteed. MLSNI Member Broker: Vivian Galarza
New listings near 543 Silver Leaf Drive #2
- New
 $248,000Active2 beds 2 baths1,208 sq. ft.
3512 Meadow Lily Drive, Joliet, IL 60431
MLS# 12747980Listed by: @PROPERTIES CHRISTIE'S INTERNATIONAL REAL ESTATE - Open Sat, 11am to 1pmNew
 $379,000Active4 beds 3 baths2,161 sq. ft.
1717 Parkside Drive, Plainfield, IL 60586
MLS# 12753840Listed by: REALTY OF AMERICA, LLC - New
 $245,000Active2 beds 1 baths1,008 sq. ft.
809 Moran Street, Joliet, IL 60435
MLS# 12753856Listed by: REDFIN CORPORATION - New
 $535,000Active4 beds 4 baths3,744 sq. ft.
600 Buell Avenue, Joliet, IL 60435
MLS# 12747486Listed by: TAYLOR STREET REALTY - New
 $84,900Active0.24 Acres
4007 Curtiss Avenue, POPLAR GROVE, IL 61065
MLS# 202605673Listed by: GAMBINO REALTORS - New
 $329,700Active2 beds 3 baths1,700 sq. ft.
8505 Foxborough Way, Joliet, IL 60431
MLS# 12732349Listed by: KELLER WILLIAMS PREFERRED REALTY - New
 $350,000Active3 beds 2 baths1,491 sq. ft.
1004 Addleman Street, Joliet, IL 60431
MLS# 12752156Listed by: COMPASS - New
 $399,999Active4 beds 4 baths2,163 sq. ft.
3702 Fiday Road, Joliet, IL 60431
MLS# 12753302Listed by: MIDWEST SIGNATUREPROPERTIES CO - New
 $329,999Active4 beds 3 baths1,917 sq. ft.
300 Carriage Lane, Joliet, IL 60433
MLS# 12700504Listed by: KELLER WILLIAMS PREFERRED RLTY - New
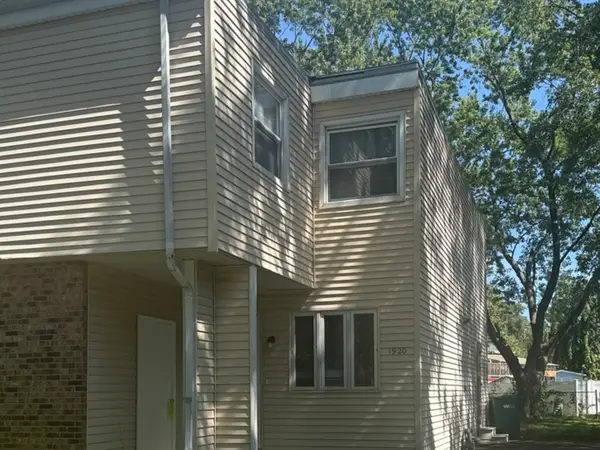 $225,000Active4 beds 2 baths1,340 sq. ft.
1920 Moore Avenue, Joliet, IL 60433
MLS# 12753009Listed by: HOME FIRST REALTY INC


Protect your home and budget from life's surprises with an Assurant Home Warranty, backed by a partner that supports you through every step of homeownership. Explore Plans.
©2026 Century 21 Real Estate LLC. All rights reserved. CENTURY 21®, the CENTURY 21 Logo and C21® are service marks owned by Century 21 Real Estate LLC. Century 21 Real Estate LLC fully supports the principles of the Fair Housing Act and the Equal Opportunity Act. Each office is independently owned and operated. Listing information is deemed reliable but not guaranteed accurate.