
612 Bethel Drive, Joliet, IL 60435
Local realty services provided by:CENTURY 21 All Pro Real Estate
612 Bethel Drive,Joliet, IL 60435
$375,000
- 4 Beds
- 2 Baths
- - sq. ft.
- Single family
- Sold
Listed by: marie clucas
Office: re/max ultimate professionals
MLS#:12707830
Source:MLSNI
Sorry, we are unable to map this address
Price summary
- Price:$375,000
About this home
Nestled on a quiet street in desirable Glenwood Manor, this beautifully updated 4-bedroom, 2-bath home is truly one of a kind. From the moment you arrive, you'll appreciate the pride of ownership and exceptional curb appeal. The stunning kitchen features white quartz countertops, solid wood gray cabinetry, a new stainless steel refrigerator and dishwasher, and a spacious dining area for everyday meals and gatherings. The original oven/range, in excellent condition, serves as a charming centerpiece that adds timeless character to the space. The inviting family room showcases a cozy stone wood-burning fireplace, creating the perfect setting for relaxing on chilly days and evenings. Upstairs, the primary suite offers dual closets, while the two additional bedrooms feature walk-in closets and generous storage space. The beautifully updated second-floor bathroom includes a tub/shower combination with a tile surround, a new toilet, and a stylish vanity with a quartz countertop and new faucet. The lower-level fourth bedroom is conveniently located adjacent to a full bath, making it ideal for guests, related living, or a private home office. Freshly painted throughout with brand-new carpeting and stylish modern light fixtures, this home is truly move-in ready. A newly installed Bluetooth intercom system adds everyday convenience, making communication throughout the home effortless. The immaculate basement provides additional living, recreation, or storage space to meet your family's needs. Step outside to a beautifully landscaped backyard offering exceptional privacy and an oversized patio that's perfect for entertaining. The meticulously maintained front and back lawns create a lush, park-like setting that enhances the home's outstanding curb appeal. Enjoy added peace of mind with numerous major updates, including a boiler (2022), roof (2024), air conditioner (2018), water heater (2026), garage door (2025), and garage door opener (2018). Meticulously maintained and thoughtfully updated, this exceptional home is ready for its next owners. Show with confidence-your most discerning buyers will appreciate the quality, care, and attention to detail this remarkable property has to offer....
Contact an agent
Home facts
- Year built:1963
- Listing ID #:12707830
- Updated:September 01, 2026 at 08:28 AM
Rooms and interior
- Bedrooms:4
- Total bathrooms:2
- Full bathrooms:2
- Rooms Total:7
- Kitchen Description:Dishwasher, Range, Refrigerator
- Basement Description:Full, Unfinished
Heating and cooling
- Cooling:Central Air
- Heating:Baseboard, Steam
- Central air:Yes
Structure and exterior
- Roof:Asphalt
- Year built:1963
- Foundation Description:Block
- Levels:Split Level with Sub
Utilities
- Water:Public
- Sewer:Public Sewer
Finances and disclosures
- Price:$375,000
- Tax amount:$5,685 (2025)
Parking
- Total parking spaces:2
- Parking description:Attached Garage, Concrete, Garage
- Garage:Yes
- Garage spaces:2.5
 Copyright 2026 Midwest Real Estate Data LLC. All rights reserved. The data relating to real estate for sale on this web site comes in part from the Broker Reciprocity Program of the Midwest Real Estate Data LLC. Listing information is deemed reliable but not guaranteed. MLSNI Member Broker: Lisa McKinney
New listings near 612 Bethel Drive
- New
 $309,990Active3 beds 2 baths1,520 sq. ft.
1213 Brentwood Place, Joliet, IL 60435
MLS# 12747865Listed by: TIERED REAL ESTATE - New
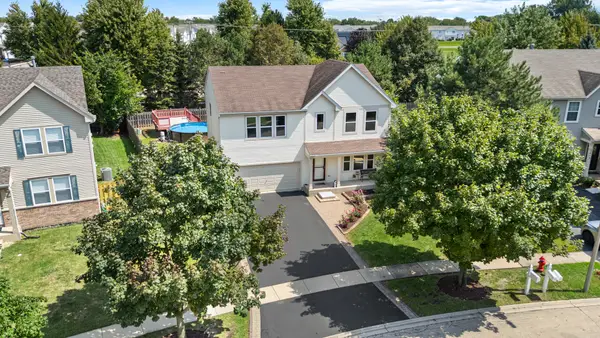 $434,900Active4 beds 3 baths2,460 sq. ft.
3412 Harms Road, Joliet, IL 60435
MLS# 12743790Listed by: COLDWELL BANKER REALTY - New
 $299,900Active4 beds 3 baths1,188 sq. ft.
714 S Joliet Street, Joliet, IL 60436
MLS# 12747406Listed by: CASA MODERNA REAL ESTATE - New
 $288,000Active3 beds 2 baths1,525 sq. ft.
945 Surrey Court, Joliet, IL 60431
MLS# 12746931Listed by: INNOVATED REALTY SOLUTIONS - New
 $342,900Active3 beds 3 baths2,247 sq. ft.
956 Bluebell Circle, Joliet, IL 60431
MLS# 12744211Listed by: MICHAEL GABRIEL REAL ESTATE - New
 $170,000Active3 beds 2 baths1,004 sq. ft.
420 Earl Avenue, Joliet, IL 60436
MLS# 12746491Listed by: A1 REAL ESTATE INC - New
 $269,900Active4 beds 2 baths1,196 sq. ft.
1205 Gage Court, Joliet, IL 60432
MLS# 12743342Listed by: KELLER WILLIAMS INFINITY - New
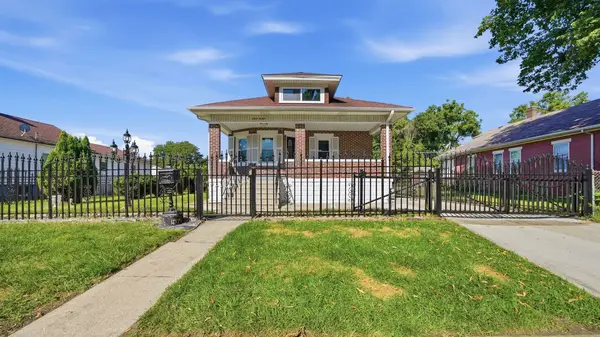 $284,900Active3 beds 1 baths1,072 sq. ft.
1101 Magnolia Avenue, Joliet, IL 60432
MLS# 12745130Listed by: CASA MODERNA REAL ESTATE - New
 $275,000Active3 beds 3 baths1,880 sq. ft.
1021 N Hickory Street, Joliet, IL 60435
MLS# 12746104Listed by: HOMECOIN.COM - New
 $249,900Active3 beds 2 baths1,450 sq. ft.
410 N Raynor Avenue #1W, Joliet, IL 60435
MLS# 12746252Listed by: RE/MAX ULTIMATE PROFESSIONALS


Protect your home and budget from life's surprises with an Assurant Home Warranty, backed by a partner that supports you through every step of homeownership. Explore Plans.
©2026 Century 21 Real Estate LLC. All rights reserved. CENTURY 21®, the CENTURY 21 Logo and C21® are service marks owned by Century 21 Real Estate LLC. Century 21 Real Estate LLC fully supports the principles of the Fair Housing Act and the Equal Opportunity Act. Each office is independently owned and operated. Listing information is deemed reliable but not guaranteed accurate.