6810 Hadrian Drive, Joliet, IL 60431
Local realty services provided by:CENTURY 21 Circle
6810 Hadrian Drive,Joliet, IL 60431
$379,900
- 3 Beds
- 2 Baths
- 1,546 sq. ft.
- Single family
- Active
Listed by: diane lambert
Office: coldwell banker real estate group
MLS#:12776032
Source:MLSNI
Price summary
- Price:$379,900
- Price per sq. ft.:$245.73
About this home
This inviting three-bedroom home features an open floor plan, vaulted ceilings, with a comfortable flow for everyday living and entertaining, all situated on a spacious corner lot. The beautiful kitchen with a center island, offering plenty of space for meal preparation, casual dining, and entertaining. If you've been searching for a home with a rare three-car garage, NO HOA fees, and room to grow, this one deserves your attention. The hard-to-find three-car garage is truly a standout feature, offering valuable extra space for vehicles, storage, hobbies, or a workshop. The home features brick and vinyl siding, with new siding and a new roof completed in 2024, providing low-maintenance living and added peace of mind. The full unfinished basement gives the next owner an excellent opportunity to create additional finished living space tailored to their needs-whether that means a family room, recreation area, home office, workout space, guest area, or simply abundant storage. A bathroom rough-in is already in place, making future finishing even more convenient....
Contact an agent
Home facts
- Year built:2006
- Listing ID #:12776032
- Updated:October 08, 2026 at 11:26 AM
Rooms and interior
- Bedrooms:3
- Total bathrooms:2
- Full bathrooms:1
- Half bathrooms:1
- Rooms Total:6
- Bathrooms Description:Garden Tub
- Kitchen Description:Dishwasher, Microwave, Range, Refrigerator
- Basement Description:Full, Unfinished
- Living area:1,546 sq. ft.
Heating and cooling
- Cooling:Central Air
- Heating:Natural Gas
- Central air:Yes
Structure and exterior
- Roof:Asphalt
- Year built:2006
- Building area:1,546 sq. ft.
- Lot area:0.28 Acres
- Lot Features:Corner Lot
- Architectural Style:Ranch
- Foundation Description:Concrete Perimeter
- Levels:1 Story
Utilities
- Water:Public
- Sewer:Public Sewer
Finances and disclosures
- Price:$379,900
- Price per sq. ft.:$245.73
- Tax amount:$9,499 (2025)
Features and amenities
- Laundry features:Dryer, Washer
Parking
- Total parking spaces:3
- Parking description:Asphalt, Attached Garage, Garage
- Garage:Yes
- Garage spaces:3
 Copyright 2026 Midwest Real Estate Data LLC. All rights reserved. The data relating to real estate for sale on this web site comes in part from the Broker Reciprocity Program of the Midwest Real Estate Data LLC. Listing information is deemed reliable but not guaranteed.
New listings near 6810 Hadrian Drive
- Open Sat, 12 to 2pmNew
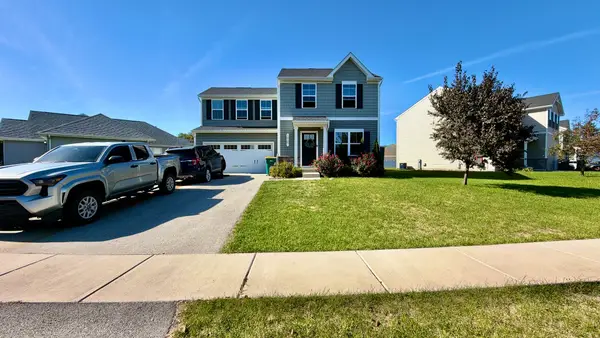 $299,999Active3 beds 3 baths1,700 sq. ft.
1907 Carriage Lane, Joliet, IL 60433
MLS# 12779981Listed by: REALTY OF AMERICA - New
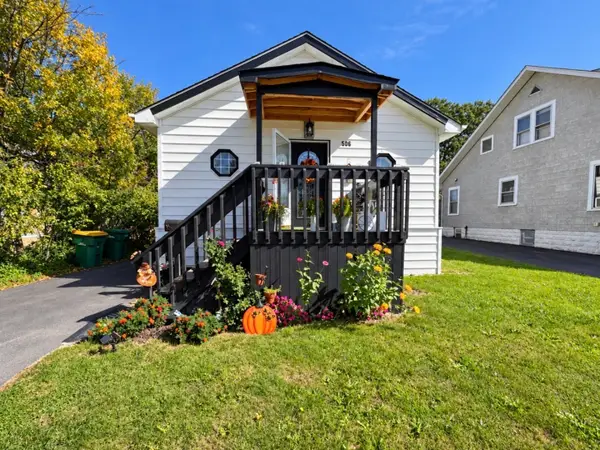 $249,900Active2 beds 1 baths700 sq. ft.
506 Scribner Street, Joliet, IL 60432
MLS# 12780065Listed by: CASA MODERNA REAL ESTATE - New
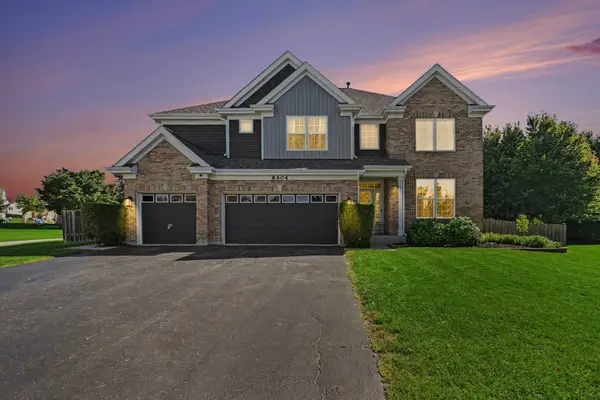 $499,000Active4 beds 3 baths3,410 sq. ft.
8404 Hanbury Court, Joliet, IL 60431
MLS# 12776587Listed by: REAL BROKER, LLC - New
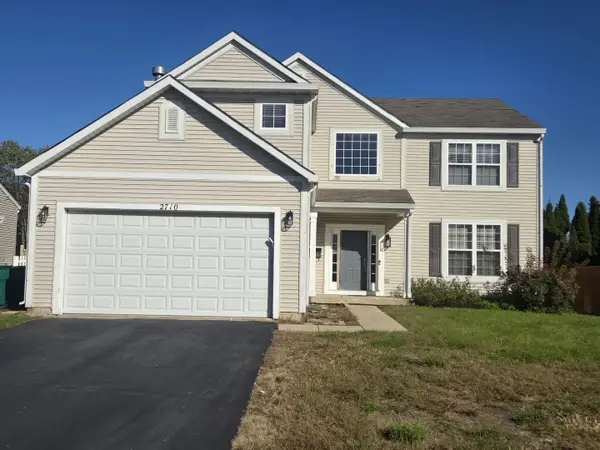
 $515,000Active5 beds 3 baths2,840 sq. ft.
2710 Stonebridge Drive, Plainfield, IL 60586
MLS# 12779509Listed by: CENTURY 21 UNIVERSAL - Open Sat, 11am to 1pmNew
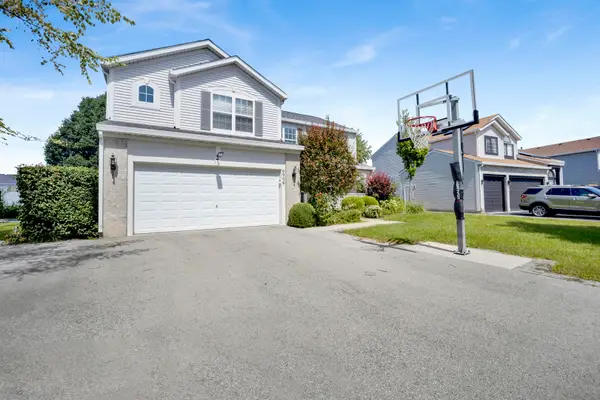 $420,000Active4 beds 3 baths2,278 sq. ft.
6909 Twin Falls Drive, Plainfield, IL 60586
MLS# 12779805Listed by: @PROPERTIES CHRISTIE'S INTERNATIONAL REAL ESTATE - New
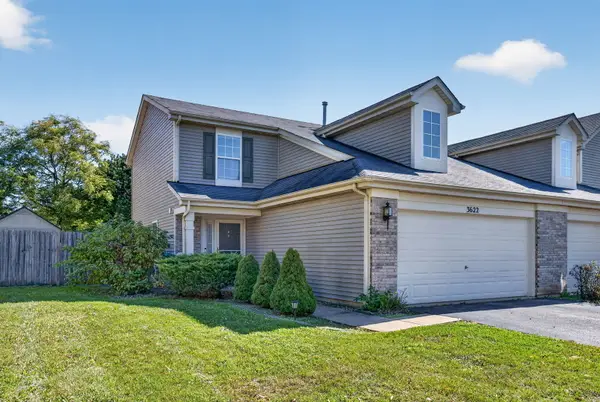 $305,000Active2 beds 3 baths1,424 sq. ft.
3622 Harms Road, Joliet, IL 60435
MLS# 12779816Listed by: RE/MAX ULTIMATE PROFESSIONALS - New
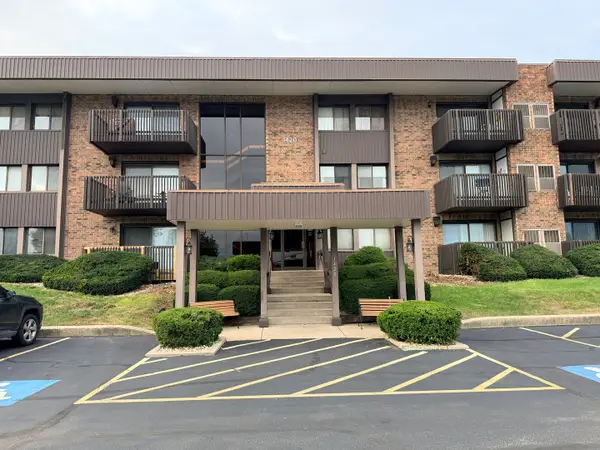 $210,000Active3 beds 2 baths1,494 sq. ft.
1420 Woodbridge Avenue #1A, Joliet, IL 60436
MLS# 12768805Listed by: CARTER REALTY GROUP - New
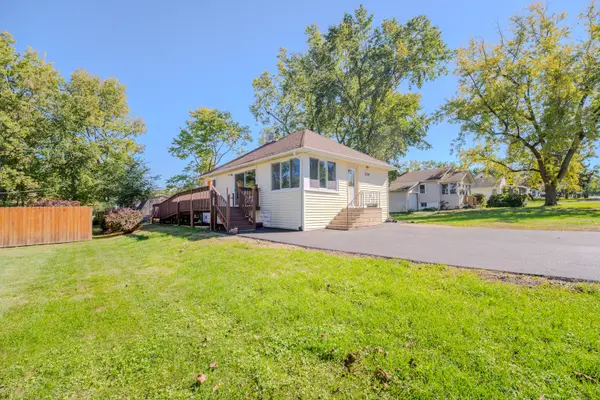 $205,000Active2 beds 1 baths888 sq. ft.
204 Barr Elms Avenue, Joliet, IL 60433
MLS# 12779016Listed by: CHASE REAL ESTATE LLC - New
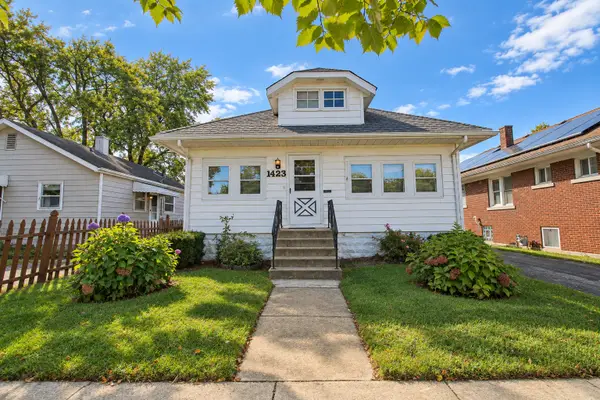 $219,000Active3 beds 2 baths1,080 sq. ft.
1423 N Raynor Avenue, Joliet, IL 60435
MLS# 12779523Listed by: THE KOENIG GROUP INC


Protect your home and budget from life's surprises with an Assurant Home Warranty, backed by a partner that supports you through every step of homeownership. Explore Plans.
©2026 Century 21 Real Estate LLC. All rights reserved. CENTURY 21®, the CENTURY 21 Logo and C21® are service marks owned by Century 21 Real Estate LLC. Century 21 Real Estate LLC fully supports the principles of the Fair Housing Act and the Equal Opportunity Act. Each office is independently owned and operated. Listing information is deemed reliable but not guaranteed accurate.