
710 Catherine Street, Joliet, IL 60435
Local realty services provided by:CENTURY 21 Broughton Team
710 Catherine Street,Joliet, IL 60435
$284,900
- 3 Beds
- 2 Baths
- 1,269 sq. ft.
- Single family
- Active
Listed by: joseph diaz
Office: taylor street realty
MLS#:12720064
Source:MLSNI
Price summary
- Price:$284,900
- Price per sq. ft.:$224.51
About this home
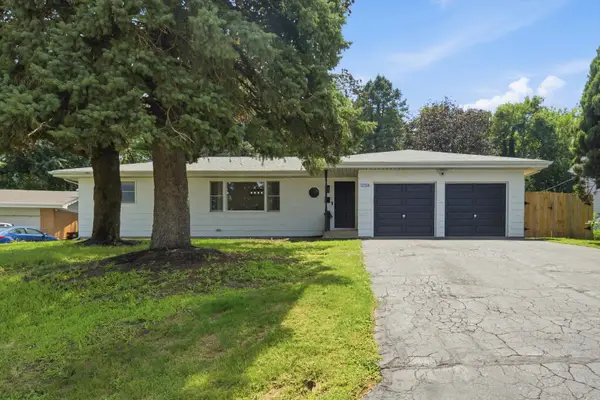
Nestled in Joliet's desirable Cathedral Area, this well-maintained 3-bedroom bungalow offers classic character, generous additional space and plenty of opportunity to make it your own. Original hardwood floors add warmth and charm throughout the living room, separate dining room and primary bedroom. The partially finished full basement provides an impressive amount of additional space and features a built-in bar with sink and refrigerator, plus a convenient half bath and separate shower area. One of the home's most unique features is the expansive, easy-access walk-up attic, offering tremendous storage and exciting potential for future expansion for a buyer with vision, subject to buyer verification and local building requirements. Outside, a large concrete patio and driveway lead to the detached 3-car garage, while the minimal lawn makes exterior upkeep easy. A convenient Cathedral Area location near downtown Joliet, parks, shopping, dining and major roadways round out the package. Lovingly maintained over the years and full of possibilities, this home is ready for its next chapter. Schedule your private showing today!...
Contact an agent
Home facts
- Year built:1950
- Listing ID #:12720064
- Updated:August 22, 2026 at 11:16 AM
Rooms and interior
- Bedrooms:3
- Total bathrooms:2
- Full bathrooms:1
- Half bathrooms:1
- Rooms Total:6
- Dining Description:Separate Dining Room
- Kitchen Description:Bar Fridge, Dishwasher, Disposal, Microwave, Range, Refrigerator
- Basement Description:Full, Partially Finished
- Living area:1,269 sq. ft.
Heating and cooling
- Cooling:Central Air
- Heating:Natural Gas
- Central air:Yes
Structure and exterior
- Year built:1950
- Building area:1,269 sq. ft.
- Architectural Style:Bungalow
- Levels:1 Story
Utilities
- Water:Public
- Sewer:Public Sewer
Finances and disclosures
- Price:$284,900
- Price per sq. ft.:$224.51
- Tax amount:$6,636 (2024)
Parking
- Total parking spaces:3
- Parking description:Concrete, Detached Garage, Garage
- Garage:Yes
- Garage spaces:3
 Copyright 2026 Midwest Real Estate Data LLC. All rights reserved. The data relating to real estate for sale on this web site comes in part from the Broker Reciprocity Program of the Midwest Real Estate Data LLC. Listing information is deemed reliable but not guaranteed. MLSNI Member Broker: Barbara K. Broughton
New listings near 710 Catherine Street
- New
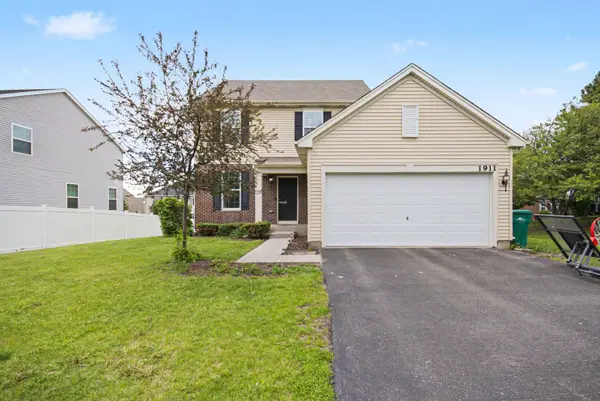 $385,000Active4 beds 3 baths2,046 sq. ft.
1911 Willoughby Lane, Joliet, IL 60431
MLS# 12739174Listed by: EDEN PROPERTIES REAL ESTATE GR - New
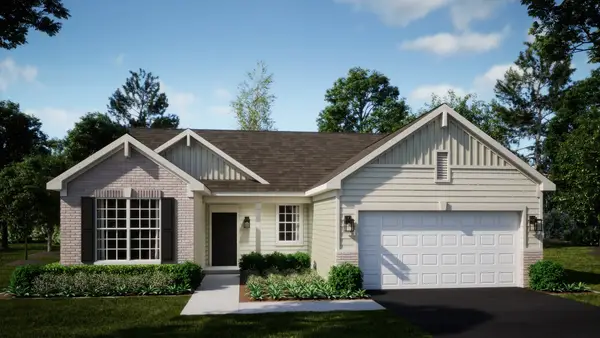 $386,440Active3 beds 2 baths1,748 sq. ft.
1315 Fawnlily Circle, Joliet, IL 60431
MLS# 12739553Listed by: HOMESMART CONNECT LLC - New
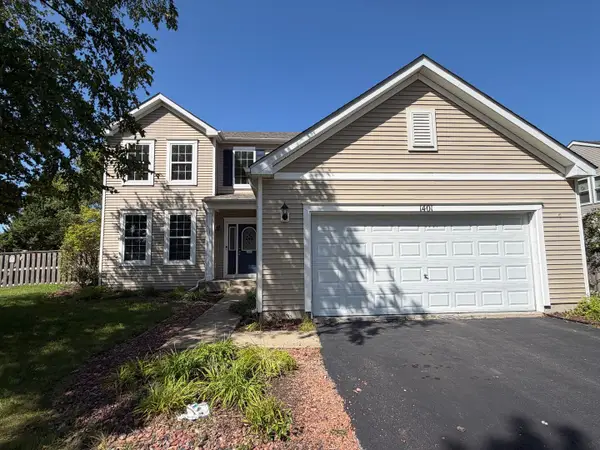 $429,900Active3 beds 3 baths2,246 sq. ft.
1401 Bridgehampton Drive, Plainfield, IL 60586
MLS# 12736422Listed by: GRANDVIEW REALTY, LLC - New
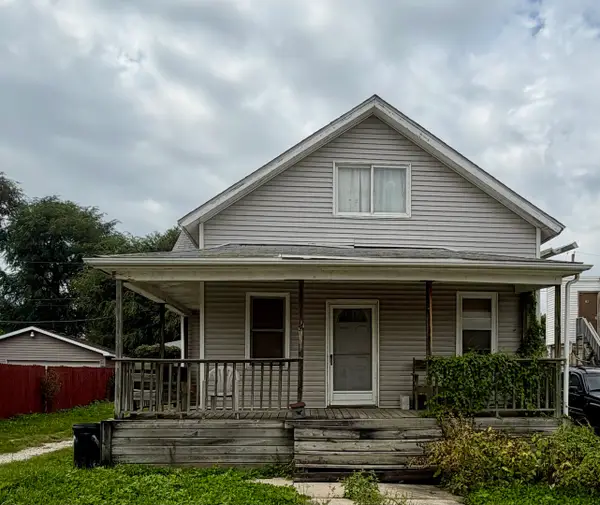 $165,000Active4 beds 2 baths1,848 sq. ft.
1113 Elizabeth Street, Joliet, IL 60435
MLS# 12736630Listed by: TOWN CENTER REALTY LLC - New
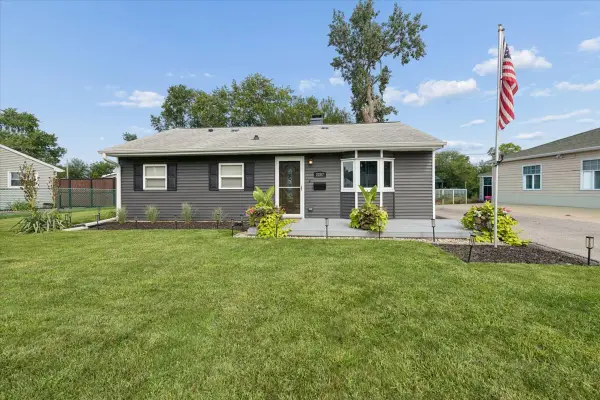 $249,900Active2 beds 1 baths900 sq. ft.
2207 Marmion Avenue, Joliet, IL 60436
MLS# 12739145Listed by: COLDWELL BANKER REALTY - New
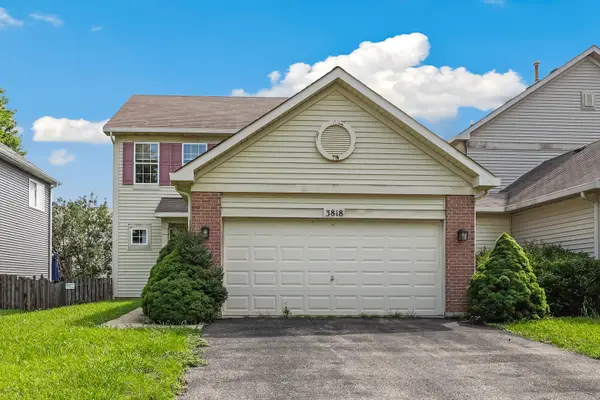 $310,000Active3 beds 3 baths1,612 sq. ft.
3818 Adesso Lane, Joliet, IL 60435
MLS# 12738271Listed by: REDFIN CORPORATION - New
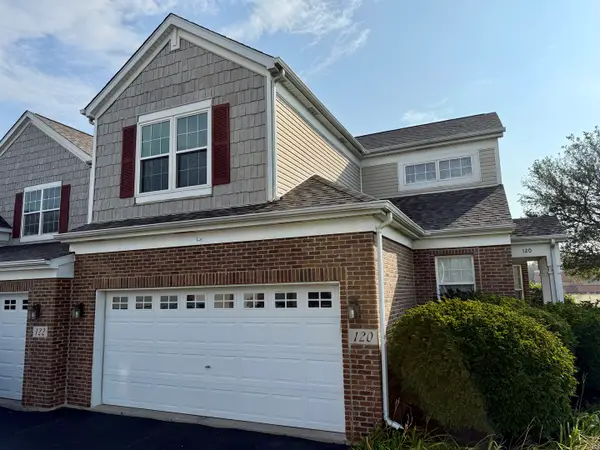 $279,900Active2 beds 2 baths1,612 sq. ft.
120 Andrew Taras Court, Joliet, IL 60435
MLS# 12738326Listed by: KARGES REALTY - New
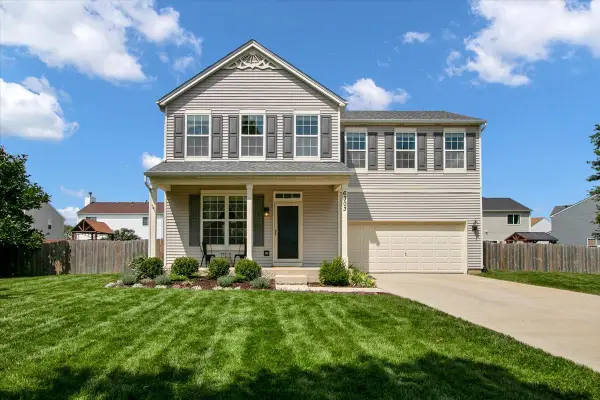 $378,900Active4 beds 4 baths1,560 sq. ft.
6303 Dakota Ridge Court, Plainfield, IL 60586
MLS# 12738843Listed by: BERKSHIRE HATHAWAY HOMESERVICES CHICAGO - New
 $369,900Active3 beds 2 baths1,514 sq. ft.
2758 Lancaster Drive, Joliet, IL 60433
MLS# 12737833Listed by: FIRST IN REALTY, INC.


Protect your home and budget from life's surprises with an Assurant Home Warranty, backed by a partner that supports you through every step of homeownership. Explore Plans.
©2026 Century 21 Real Estate LLC. All rights reserved. CENTURY 21®, the CENTURY 21 Logo and C21® are service marks owned by Century 21 Real Estate LLC. Century 21 Real Estate LLC fully supports the principles of the Fair Housing Act and the Equal Opportunity Act. Each office is independently owned and operated. Listing information is deemed reliable but not guaranteed accurate.