
8218 Tremont Lane, Joliet, IL 60431
Local realty services provided by:CENTURY 21 Affiliated
8218 Tremont Lane,Joliet, IL 60431
$300,000
- 2 Beds
- 2 Baths
- 1,479 sq. ft.
- Single family
- Active
Listed by: hillary lafferty, carolyn alzueta
Office: charles rutenberg realty of il
MLS#:12695921
Source:MLSNI
Price summary
- Price:$300,000
- Price per sq. ft.:$202.84
- Monthly HOA dues:$58
About this home
Beautifully updated ranch duplex in popular Greywall Club! 2 bedroom and 2 full baths. 9 foot ceilings! House has been freshly painted in on-trend neutral paint color. Kitchen has upgraded 42 inch maple cabinets and newer stainless steel appliances including oven and dishwasher in 2023 and dishwasher and microwave in 2024. High end wood laminate flooring throughout the entire home. Family room has fireplace with gas start and ceramic log. Primary bedroom has huge ensuite bathroom with spacious walk in closet with extensive closet organization system done by California Closets. New washer and dryer in 2024. New roof in 2021. New HVAC in 2022. Air scrubber in 2023. New water heater in 2019. New water softener in 2026. 2 car attached garage with new garage door opener. Recently refreshed landscaping in the front and side yard. Private, fenced, backyard has patio with attached pergola. Low HOA fee includes lawn care and snow removal. Neighborhood has pool, clubhouse, and exercise facilities. Plainfield District 202 schools! Hurry to see this home today before it's gone!...
Contact an agent
Home facts
- Year built:2006
- Listing ID #:12695921
- Updated:July 24, 2026 at 12:28 PM
Rooms and interior
- Bedrooms:2
- Total bathrooms:2
- Full bathrooms:2
- Rooms Total:4
- Bathrooms Description:Double Sinks, Separate Shower, Soaking Tub
- Kitchen Description:Dishwasher, Disposal, Microwave, Range, Refrigerator, Stainless Steel Appliance(s)
- Living area:1,479 sq. ft.
Heating and cooling
- Cooling:Central Air
- Heating:Forced Air, Natural Gas
- Central air:Yes
Structure and exterior
- Year built:2006
- Building area:1,479 sq. ft.
Utilities
- Water:Public
- Sewer:Public Sewer
Finances and disclosures
- Price:$300,000
- Price per sq. ft.:$202.84
- Tax amount:$5,696 (2024)
Features and amenities
- Laundry features:Dryer, Washer
Parking
- Total parking spaces:2
- Parking description:Attached Garage, Garage
- Garage:Yes
- Garage spaces:2
 Copyright 2026 Midwest Real Estate Data LLC. All rights reserved. The data relating to real estate for sale on this web site comes in part from the Broker Reciprocity Program of the Midwest Real Estate Data LLC. Listing information is deemed reliable but not guaranteed. MLSNI Member Broker: David Try
New listings near 8218 Tremont Lane
- Open Sun, 12 to 2pmNew
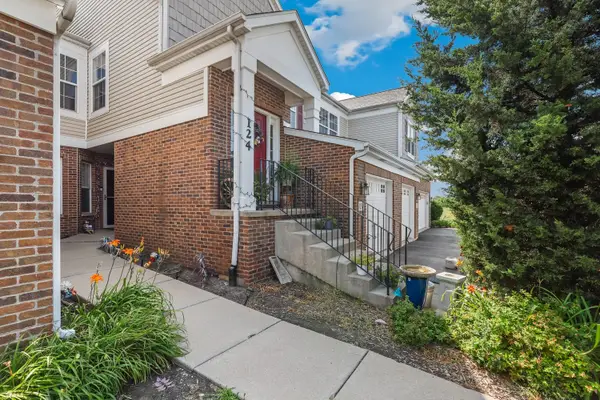 $270,000Active2 beds 1 baths1,758 sq. ft.
124 Andrew Taras Court #2D, Joliet, IL 60435
MLS# 12703378Listed by: REDFIN CORPORATION - New
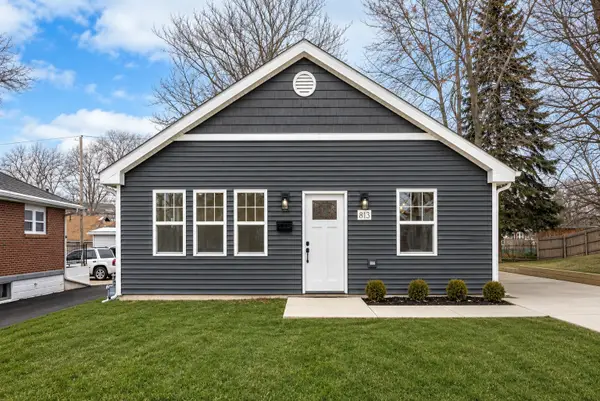 $275,000Active3 beds 1 baths1,148 sq. ft.
813 Audrey Avenue, Joliet, IL 60436
MLS# 12714808Listed by: REMAX FUTURE - New
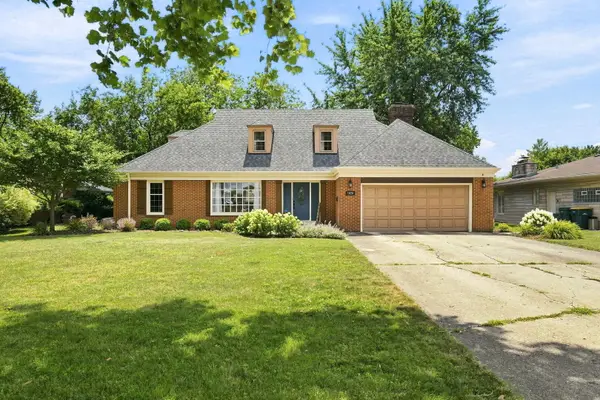 $419,900Active4 beds 2 baths2,553 sq. ft.
1420 Mason Avenue, Joliet, IL 60435
MLS# 12713515Listed by: VILLAGE REALTY INC - New
 $210,000Active3 beds 3 baths1,178 sq. ft.
101 Pheasant Run Road, Joliet, IL 60433
MLS# 12714545Listed by: MOSAIC REALTY LLC - New
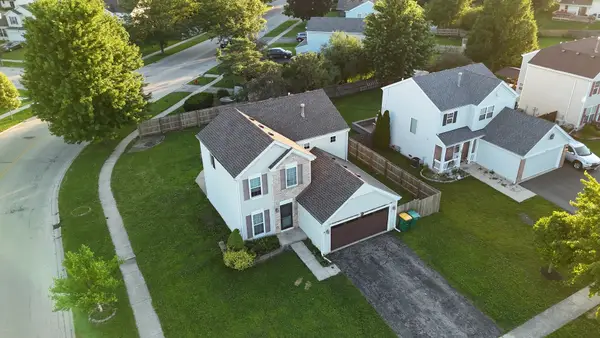 $343,900Active3 beds 3 baths
1011 Greenleaf Drive, Joliet, IL 60436
MLS# 12714555Listed by: LPT REALTY - New
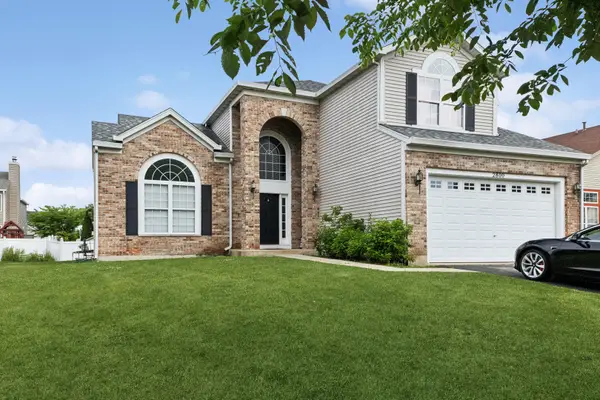 $390,000Active4 beds 3 baths2,435 sq. ft.
2800 Adobe Drive, Plainfield, IL 60586
MLS# 12665219Listed by: BAIRD & WARNER - Open Sat, 11am to 1pmNew
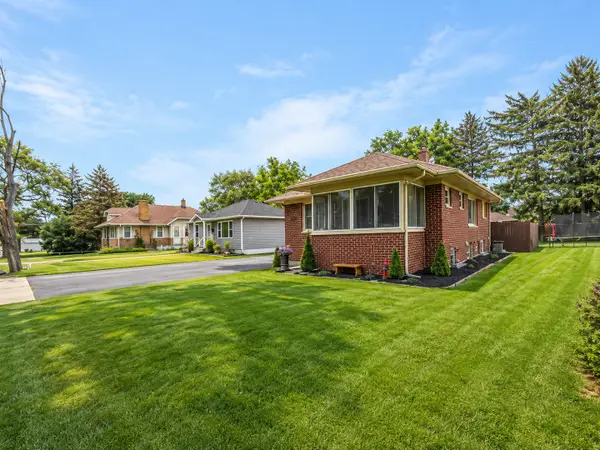 $289,900Active3 beds 2 baths1,800 sq. ft.
1518 Hosmer Street, Joliet, IL 60435
MLS# 12689382Listed by: KELLER WILLIAMS INFINITY - Open Sat, 11am to 1pmNew
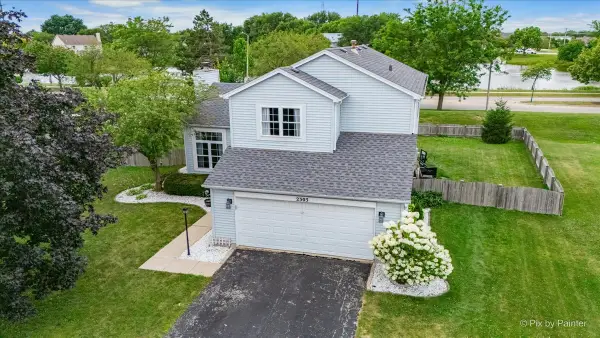 $350,000Active3 beds 3 baths1,600 sq. ft.
2303 Ashwood Drive, Plainfield, IL 60586
MLS# 12702926Listed by: KELLER WILLIAMS SUCCESS REALTY - New
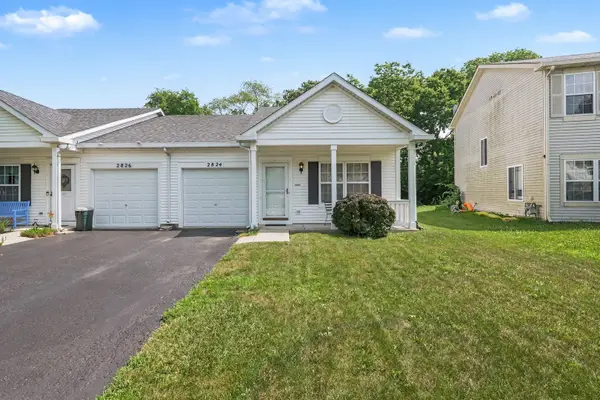 $250,000Active2 beds 2 baths914 sq. ft.
2824 Sun Valley Drive, Plainfield, IL 60586
MLS# 12712503Listed by: KELLER WILLIAMS INFINITY


Protect your home and budget from life's surprises with an Assurant Home Warranty, backed by a partner that supports you through every step of homeownership. Explore Plans.
©2026 Century 21 Real Estate LLC. All rights reserved. CENTURY 21®, the CENTURY 21 Logo and C21® are service marks owned by Century 21 Real Estate LLC. Century 21 Real Estate LLC fully supports the principles of the Fair Housing Act and the Equal Opportunity Act. Each office is independently owned and operated. Listing information is deemed reliable but not guaranteed accurate.