
14038 E State Highway 9 Road, Joshua, IL 61433
Local realty services provided by:CENTURY 21 Signature Real Estate
14038 E State Highway 9 Road,Fiatt, IL 61433
$239,900
- 3 Beds
- 3 Baths
- 2,528 sq. ft.
- Single family
- Active
Listed by: michaeline harrison, angie mccann
Office: jim maloof realty, inc.
MLS#:PA1270649
Source:IL_CAAR
Price summary
- Price:$239,900
- Price per sq. ft.:$94.9
About this home
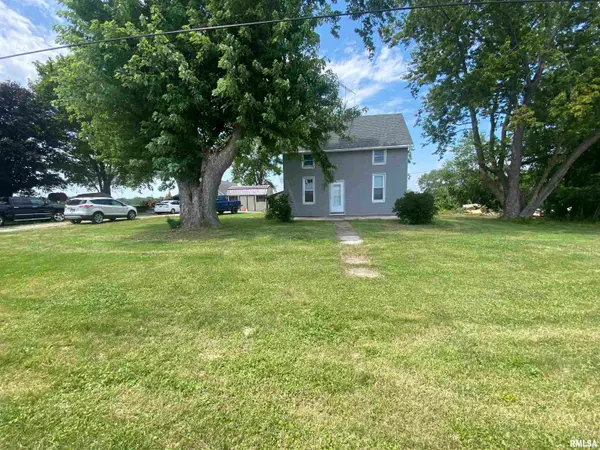
Enjoy privacy, space, and small-town living with this charming 3-bedroom home situated on 1.55 beautiful acres in Fiatt. An additional room offers flexibility as a potential 4th bedroom, office, or bonus room (no closet). Surrounded by mature trees, this property offers a peaceful, private setting with plenty of room to enjoy the outdoors. Sunrun solar panels installed on the home. Inside, you’ll find spacious rooms throughout the main level, hardwood floors, and a generously sized kitchen with a large pantry and appliances that stay. The home was placed on a new foundation at this location in 1964 and has numerous updates over the years, including electrical (2007), windows (2007), plumbing (2007), gas line (2007), furnace (2013), water heater (2021), A/C (2024), and city water installed in 2026. Even more recent improvements include a new roof, gutters, siding, wood fencing, septic tank and field, plus a ductless mini-split system for the upstairs. Multiple sheds will remain with the property, providing plenty of additional storage. With 1.55 acres, beautiful trees, major updates, and a wonderfully private setting, this property offers a unique opportunity to enjoy peaceful country-style living right in the small town of Fiatt!...
Contact an agent
Home facts
- Year built:1902
- Subdivision & Development:Unknown
- Listing ID #:PA1270649
- Added:23 day(s) ago
- Updated:October 24, 2026 at 02:17 PM
Rooms and interior
- Bedrooms:3
- Total bathrooms:3
- Full bathrooms:1
- Half bathrooms:2
- Kitchen Description:Microwave, Refrigerator
- Basement:Yes
- Basement Description:Unfinished
- Living area:2,528 sq. ft.
Heating and cooling
- Cooling:Central Air
- Heating:Gas Water Heater
- Central air:Yes
Structure and exterior
- Roof:Shingle
- Year built:1902
- Building area:2,528 sq. ft.
- Lot area:1.55 Acres
- Construction Materials:Vinyl Siding
- Exterior Features:Replacement Windows, Shed(s)
- Foundation Description:Block
Schools
- High school:Cuba Middle-Senior High
Utilities
- Water:Public
Finances and disclosures
- Price:$239,900
- Price per sq. ft.:$94.9
- Tax amount:$1,447 (2025)
Features and amenities
- Appliances:Dryer, Microwave, Refrigerator, Washer
- Laundry features:Dryer, Washer
New listings near 14038 E State Highway 9 Road


Protect your home and budget from life's surprises with an Assurant Home Warranty, backed by a partner that supports you through every step of homeownership. Explore Plans.
©2026 Century 21 Real Estate LLC. All rights reserved. CENTURY 21®, the CENTURY 21 Logo and C21® are service marks owned by Century 21 Real Estate LLC. Century 21 Real Estate LLC fully supports the principles of the Fair Housing Act and the Equal Opportunity Act. Each office is independently owned and operated. Listing information is deemed reliable but not guaranteed accurate.