
202 E Liberty Street, Joy, IL 61260
Local realty services provided by:CENTURY 21 Affiliated
202 E Liberty Street,Joy, IL 61260
$98,000
- 3 Beds
- 1 Baths
- 1,731 sq. ft.
- Single family
- Active
Listed by: jen miller
Office: re/max concepts bettendorf
MLS#:12744548
Source:MLSNI
Price summary
- Price:$98,000
- Price per sq. ft.:$56.61
About this home
I'm the house on the corner with more space, character and possibilities than you might expect. My large covered front porch is ready for rocking chairs and morning coffee, while out back I offer a ramp leading to a spacious deck with your very own gazebo-the perfect spot to relax, entertain or gather with friends to watch the game. Come inside to my big, open kitchen featuring plenty of cabinet and counter space, a center island and an entire wall of windows that fills the room with natural light and gives you a wonderful view of the outdoors. Throughout my main level, you'll find original hardwood floors and beautiful dark wood trim-the kind of warmth and character newer homes simply can't recreate. I also have a large formal dining room ready for holiday meals and family gatherings, plus two living spaces connected by a wide, open doorway. Use both for entertaining, or turn one into a comfortable home office, playroom or quiet sitting room. My main-floor primary bedroom is paired with a roomy bathroom featuring both a soaking tub and a separate walk-in shower. Head upstairs and you'll discover even more flexible space. A large room greets you at the top of the stairs and leads into another spacious bedroom. From there, step down into a cozy bonus room that would make an adorable playroom, study, creative space or tucked-away home office. Outside, my large corner yard gives you room to spread out, garden, play or simply enjoy the shade of the mature trees. Add in my one-car garage, oversized porches and deck, and a layout full of possibilities, and you may start to see what I already know: I have great bones, loads of personality and plenty of room for someone with a little vision to make me shine again....
Contact an agent
Home facts
- Listing ID #:12744548
- Updated:September 15, 2026 at 11:10 AM
Rooms and interior
- Bedrooms:3
- Total bathrooms:1
- Full bathrooms:1
- Rooms Total:8
- Dining Description:Separate Dining Room
- Bathrooms Description:Separate Shower, Soaking Tub
- Kitchen Description:Dishwasher, Range, Refrigerator
- Basement Description:Full, Unfinished
- Living area:1,731 sq. ft.
Heating and cooling
- Cooling:Central Air
- Heating:Forced Air, Natural Gas
- Central air:Yes
Structure and exterior
- Roof:Asphalt
- Building area:1,731 sq. ft.
- Lot area:0.46 Acres
- Lot Features:Corner Lot, Mature Trees
- Foundation Description:Brick/Mortar
- Levels:1.5 Story
Schools
- High school:Mercer County High School
- Middle school:Mercer County Junior High School
- Elementary school:Mercer County Elementary School
Utilities
- Water:Public
- Sewer:Public Sewer
Finances and disclosures
- Price:$98,000
- Price per sq. ft.:$56.61
- Tax amount:$3,934 (2025)
 Copyright 2026 Midwest Real Estate Data LLC. All rights reserved. The data relating to real estate for sale on this web site comes in part from the Broker Reciprocity Program of the Midwest Real Estate Data LLC. Listing information is deemed reliable but not guaranteed. MLSNI Member Broker: David Try
New listings near 202 E Liberty Street
 Active-- beds -- baths
Joy Street, Joy, IL 61260
MLS# 6341680Listed by: HERTZ REAL ESTATE SERVICES Active-- beds -- baths
711 115th Street, Joy, IL 61260
MLS# 6341681Listed by: HERTZ REAL ESTATE SERVICES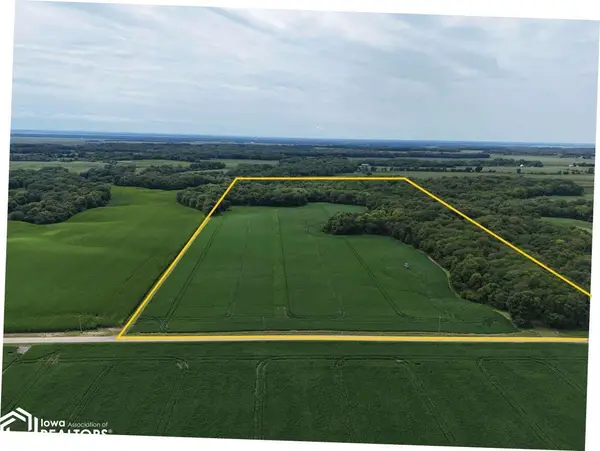 Active-- beds -- baths
115th Street, Joy, IL 61260
MLS# 6341683Listed by: HERTZ REAL ESTATE SERVICES $60,000Active2 beds 1 baths1,255 sq. ft.
201 E Liberty Street, Joy, IL 61260
MLS# 12684070Listed by: RE/MAX CONCEPTS BETTENDORF


Protect your home and budget from life's surprises with an Assurant Home Warranty, backed by a partner that supports you through every step of homeownership. Explore Plans.
©2026 Century 21 Real Estate LLC. All rights reserved. CENTURY 21®, the CENTURY 21 Logo and C21® are service marks owned by Century 21 Real Estate LLC. Century 21 Real Estate LLC fully supports the principles of the Fair Housing Act and the Equal Opportunity Act. Each office is independently owned and operated. Listing information is deemed reliable but not guaranteed accurate.