
8574 W 73rd Place, Justice, IL 60458
Local realty services provided by:CENTURY 21 New Beginnings
8574 W 73rd Place,Justice, IL 60458
$469,000
- 4 Beds
- 3 Baths
- 2,376 sq. ft.
- Single family
- Active
Listed by: julia wozniak, kamila jurasik
Office: re/max 10
MLS#:12796635
Source:MLSNI
Price summary
- Price:$469,000
- Price per sq. ft.:$197.39
About this home
Welcome to this beautifully renovated raised ranch in Justice, offering the perfect blend of modern style, quality updates, and everyday comfort! Featuring 4 bedrooms and 2.5 bathrooms, this move-in-ready home has been completely rehabbed. The stunning kitchen showcases crisp white oak cabinetry, elegant quartz countertops, and stainless steel appliances, creating a stylish and functional space perfect for cooking and entertaining. A washer and dryer are also included for added convenience. Laminate flooring flows throughout the main level, while durable vinyl plank flooring adds a clean, modern touch to the lower level, complete with a real wood-burning fireplace with a gas option, bringing warmth and character to the space. Enjoy peace of mind with major updates, including a new roof, windows, plumbing, electrical, and HVAC system. Outside, a new driveway, new concrete sidewalks, and a spacious 2.5-car garage add convenience and functionality. Ideally situated in a desirable Justice neighborhood near local schools, parks, shopping, and everyday amenities, this home combines the appeal of a complete modern renovation with the comfort of an established community. Beautifully updated, thoughtfully designed, and ready for its next owner. Yard work will be completed prior to closing. This is one you won't want to miss! (Professional photos are coming soon!)...
Contact an agent
Home facts
- Year built:1966
- Listing ID #:12796635
- Updated:October 29, 2026 at 11:35 AM
Rooms and interior
- Bedrooms:4
- Total bathrooms:3
- Full bathrooms:2
- Half bathrooms:1
- Rooms Total:7
- Kitchen Description:Cooktop, Dishwasher, Microwave, Range, Refrigerator, Stainless Steel Appliance(s), Wine Refrigerator
- Basement Description:Finished, Full
- Living area:2,376 sq. ft.
Heating and cooling
- Cooling:Central Air
- Heating:Gas
- Central air:Yes
Structure and exterior
- Roof:Asphalt
- Year built:1966
- Building area:2,376 sq. ft.
- Lot area:0.18 Acres
- Architectural Style:Ranch
- Foundation Description:Concrete Perimeter
Schools
- High school:Argo Community High School
- Middle school:Geo T Wilkins Junior High School
- Elementary school:Frank A Brodnicki Elementary Sch
Utilities
- Water:Lake Michigan, Public
- Sewer:Public Sewer
Finances and disclosures
- Price:$469,000
- Price per sq. ft.:$197.39
- Tax amount:$6,521 (2025)
Features and amenities
- Laundry features:Dryer, Washer
Parking
- Total parking spaces:2
- Parking description:Asphalt, Detached Garage, Garage
- Garage:Yes
- Garage spaces:2.5
 Copyright 2026 Midwest Real Estate Data LLC. All rights reserved. The data relating to real estate for sale on this web site comes in part from the Broker Reciprocity Program of the Midwest Real Estate Data LLC. Listing information is deemed reliable but not guaranteed. MLSNI Member Broker: Vivian Galarza
New listings near 8574 W 73rd Place
- New
 $65,000Active3 beds 2 baths
923 Victory Lane, Justice, IL 60458
MLS# 12796611Listed by: DUARTE REALTY COMPANY - New
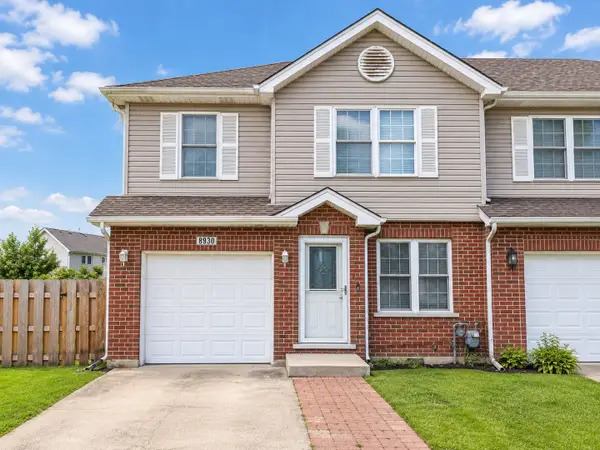 $335,000Active3 beds 3 baths1,800 sq. ft.
8930 Frontage Road, Justice, IL 60458
MLS# 12794860Listed by: RICHLAND GLOBAL INC 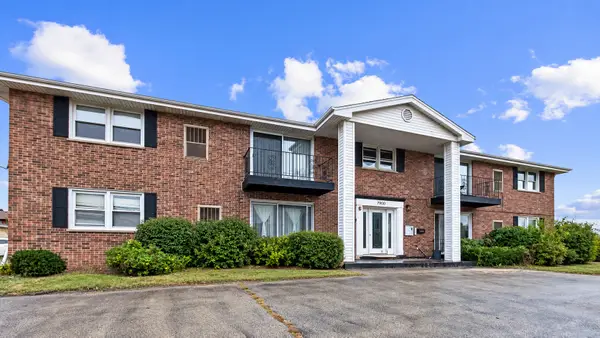 $110,000Pending1 beds 1 baths
7900 S 83rd Court #2, Justice, IL 60458
MLS# 12784124Listed by: BAIRD & WARNER $68,000Active0 Acres
8453 W 79th Street, Justice, IL 60458
MLS# 12787538Listed by: SYM GROUP, INC.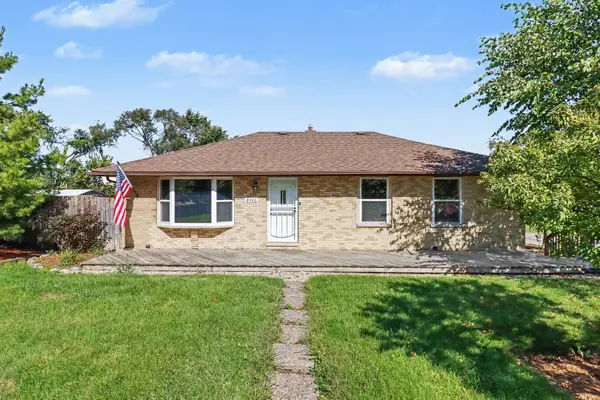 $344,900Active3 beds 2 baths
8420 W 83rd Street, Justice, IL 60458
MLS# 12769896Listed by: O'NEIL PROPERTY GROUP, LLC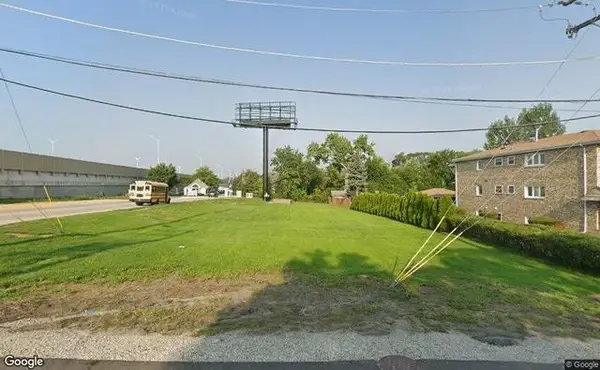 $40,000Pending0.41 Acres
7850 Garden Lane, Justice, IL 60458
MLS# 12766555Listed by: CROSS STREET REAL ESTATE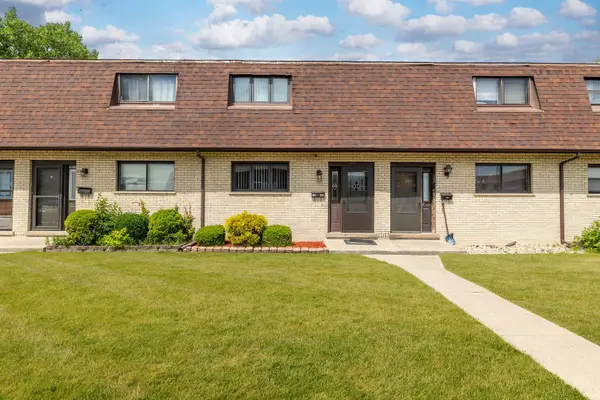 $269,000Active3 beds 2 baths1,400 sq. ft.
7546 S Cork Avenue, Justice, IL 60458
MLS# 12766278Listed by: AVENUE PROPERTIES CHICAGO $599,900Active5 beds 3 baths2,775 sq. ft.
8041 S 85th Court, Justice, IL 60458
MLS# 12764705Listed by: JAMESON SOTHEBY'S INTL REALTY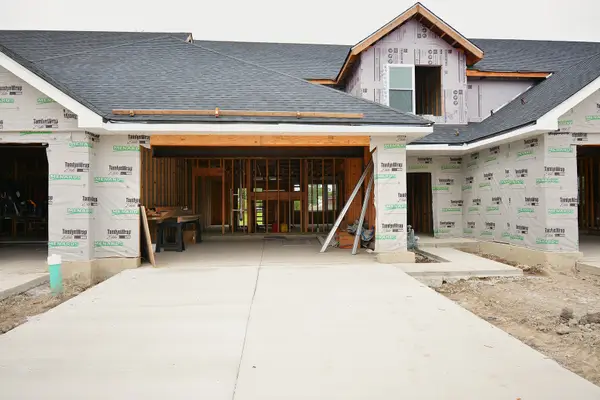 $439,900Pending3 beds 3 baths2,100 sq. ft.
7417 Covington Drive, Justice, IL 60458
MLS# 12757124Listed by: PAVILION REALTY LLC


Protect your home and budget from life's surprises with an Assurant Home Warranty, backed by a partner that supports you through every step of homeownership. Explore Plans.
©2026 Century 21 Real Estate LLC. All rights reserved. CENTURY 21®, the CENTURY 21 Logo and C21® are service marks owned by Century 21 Real Estate LLC. Century 21 Real Estate LLC fully supports the principles of the Fair Housing Act and the Equal Opportunity Act. Each office is independently owned and operated. Listing information is deemed reliable but not guaranteed accurate.