
505 Hinton Street, Kane, IL 62054
Local realty services provided by:CENTURY 21 Community
505 Hinton Street,Kane, IL 62054
$134,000Last list price
- 3 Beds
- 3 Baths
- - sq. ft.
- Single family
- Sold
Listed by: kristina woolsey
Office: market pro realty, inc
MLS#:26038571
Source:MO_MARIS
Sorry, we are unable to map this address
Price summary
- Price:$134,000
About this home
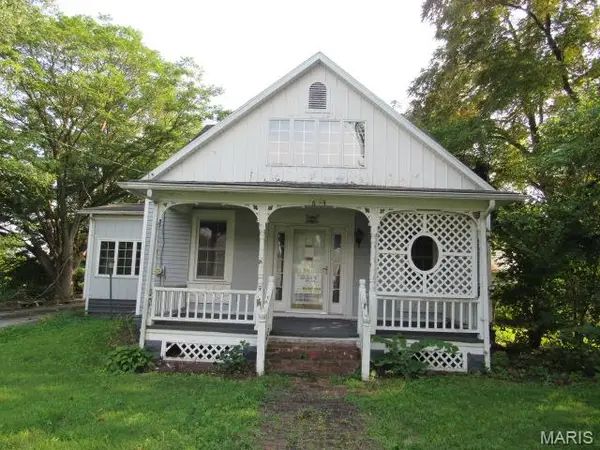
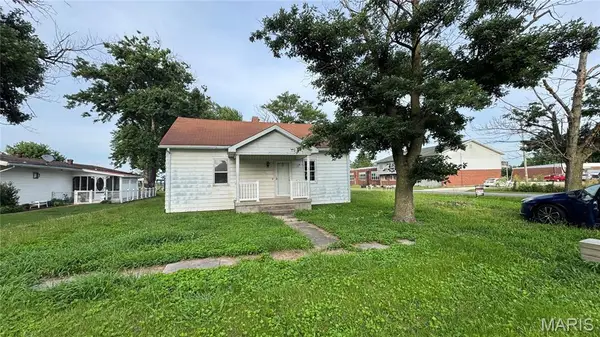
This charming 3-bedroom, 2.5-bath home has so much to offer. Step inside to an inviting entryway that leads to a spacious living room featuring beautiful wood flooring. The updated kitchen and dining area includes a pantry and stainless-steel appliances, while the main level also offers a full bathroom, updated half bath, office/den, mudroom, and utility/laundry room. The gas furnace and central air conditioning were replaced in 2021 for added peace of mind. Upstairs, you'll find a spacious primary bedroom with an impressive 9' x 9' walk-in closet, two additional bedrooms, and an updated bathroom. Outdoor living is just as appealing with a large covered front porch, a large back yard and mature trees that provide plenty of shade and privacy. The attached insulated 2-car garage offers convenient access and storage, while the concrete driveway provides ample parking. Need extra space? The detached 40' x 29' metal pole building features power and a concrete floor, making it ideal for a workshop, hobby space, or additional storage. Don't miss your opportunity to make this wonderful property your next home, schedule your showing today!...
Contact an agent
Home facts
- Year built:1973
- Subdivision & Development:Hintons Add
- Listing ID #:26038571
- Added:69 day(s) ago
- Updated:August 26, 2026 at 08:13 AM
Rooms and interior
- Bedrooms:3
- Total bathrooms:3
- Full bathrooms:2
- Half bathrooms:1
- Rooms Total:11
- Basement:Yes
- Basement Description:Crawl Space
Heating and cooling
- Cooling:Central Air, Wall Unit(s)
- Heating:Forced Air, Natural Gas
- Central air:Yes
Structure and exterior
- Year built:1973
- Architectural Style:Traditional
- Construction Materials:Brick Veneer, Vinyl Siding
- Levels:1.5 Story
Schools
- High school:Jerseyville
- Middle school:JERSEY DIST 100
- Elementary school:JERSEY DIST 100
Utilities
- Water:Public
- Sewer:Public Sewer
Finances and disclosures
- Price:$134,000
- Tax amount:$2,145 (2024)
Parking
- Total parking spaces:2
- Garage:Yes
- Garage spaces:2
 Copyright 2026 Mid-America Regional Information Systems. All rights reserved. Listings courtesy of Mid-America Regional Information Systems as distributed by MLS GRID <Last Updated August 26, 2026. Mid-America Regional Information Systems provides content displayed here (“provided content”) on an “as is” basis and makes no representations or warranties regarding the provided content, including, but not limited to those of non-infringement, timeliness, accuracy, or completeness. Individuals and companies using information presented are responsible for verification and validation of information they utilize and present to their customers and clients. Mid-America Regional Information Systems will not be liable for any damage or loss resulting from use of the provided content or the products available through Portals, IDX, VOW, and/or Syndication. Recipients of this information shall not resell, redistribute, reproduce, modify, or otherwise copy any portion thereof without the expressed written consent of Mid-America Regional Information Systems. MO_MARIS Member Broker: Danielle Little
New listings near 505 Hinton Street


Protect your home and budget from life's surprises with an Assurant Home Warranty, backed by a partner that supports you through every step of homeownership. Explore Plans.
©2026 Century 21 Real Estate LLC. All rights reserved. CENTURY 21®, the CENTURY 21 Logo and C21® are service marks owned by Century 21 Real Estate LLC. Century 21 Real Estate LLC fully supports the principles of the Fair Housing Act and the Equal Opportunity Act. Each office is independently owned and operated. Listing information is deemed reliable but not guaranteed accurate.