
2220 Sunset View Lane, Kankakee, IL 60901
Local realty services provided by:CENTURY 21 Affiliated
2220 Sunset View Lane,Kankakee, IL 60901
$599,000
- 4 Beds
- 4 Baths
- 4,400 sq. ft.
- Single family
- Active
Listed by: amanda fedrow
Office: berkshire hathaway homeservices speckman realty
MLS#:12744628
Source:MLSNI
Price summary
- Price:$599,000
- Price per sq. ft.:$136.14
- Monthly HOA dues:$12.5
About this home
Discover the warmth and character of this one-of-a-kind custom Timber Frame home, where exceptional craftsmanship and rustic elegance come together. Exposed timber beams and soaring ceilings create a dramatic yet inviting atmosphere, especially in the impressive Living room, while custom details throughout give this home a truly distinctive feel. The primary Bedroom is on the main floor with a private bath, double sinks and large tiled shower with a niche and glass door, plus access to the private hot tub w/waterfall. Offering 3-4 Bedrooms, plus a versatile loft, there's plenty of space for family, guests, and also offers a designated home office. The beautifully designed Hickory Kitchen features Corian countertops, snack bar seating, BI oven & microwave, cooktop w/downdraft ventilation and pantry. Living room offers a BI TV, accent lighting and surround sound. The walkout lower level provides additional living and entertaining possibilities, with a direct view of the Viking in-ground heated saltwater pool (3'-6'deep), covered patio w/gas fire pit w/direct gas line, TV hookup and recessed lighting. Enjoy year-round views from the inviting sunroom. The wrap around porch is composite for easy care and equipped w/watering drip line. Circle head windows add to the character of this lovely home. Reverse osmosis, city water, private septic, new 29 gauge standing seam Metal roof & 6" gutters 2026, Furnace & Central air 2014, water heater for LL floor heat 2014 and on-demand water heater 2017, Titan central vacuum '25, Briggs & Stratton Generator 2016 with new battery '26, new electrical panel 2025 w/200 Amp, automatic pool cover, lighted front sidewalk on a photocell, entire lawn & landscaping sprinkler system, flag pole, fresh air exchanger, April Aire humidifier, EV charger in garage and dog wash station, stamped concrete in garage and patio, natural gas hookup for grill, shop w/floor drain houses pool equipment & offers a workbench on wheels, gazebo w/cupola and electric, lots of exterior lighting on photocell, tree lined stone path leads to a 12 x 16 shed, tree house. The exterior of the home is Cedar and Royal Select Siding. A rare opportunity to own a home that combines the beauty of timber frame construction, custom rustic design, and exceptional indoor and outdoor living spaces....
Contact an agent
Home facts
- Year built:2001
- Subdivision & Development:River Bend
- Listing ID #:12744628
- Updated:September 13, 2026 at 04:47 PM
Rooms and interior
- Bedrooms:4
- Total bathrooms:4
- Full bathrooms:2
- Half bathrooms:2
- Rooms Total:9
- Dining Description:Separate Dining Room
- Kitchen Description:Cooktop, Dishwasher, Freezer, Microwave, Range, Refrigerator
- Basement Description:Finished, Full
- Living area:4,400 sq. ft.
Heating and cooling
- Cooling:Central Air
- Heating:Forced Air, Natural Gas
- Central air:Yes
Structure and exterior
- Roof:Metal
- Year built:2001
- Building area:4,400 sq. ft.
- Lot area:0.69 Acres
- Lot Features:Mature Trees
- Foundation Description:Concrete Perimeter
- Levels:1.5 Story
Schools
- High school:Herscher High School
- Middle school:Bonfield Grade School
- Elementary school:Limestone Elementary School
Utilities
- Water:Public
Finances and disclosures
- Price:$599,000
- Price per sq. ft.:$136.14
- Tax amount:$10,372 (2025)
Features and amenities
- Laundry features:Dryer, Washer
- Amenities:Generator, Multiple Water Heaters, Sprinkler-Lawn, Sump Pump, Water-Softener Owned
Parking
- Total parking spaces:2
- Parking description:Asphalt, Attached Garage, Garage
- Garage:Yes
- Garage spaces:2
 Copyright 2026 Midwest Real Estate Data LLC. All rights reserved. The data relating to real estate for sale on this web site comes in part from the Broker Reciprocity Program of the Midwest Real Estate Data LLC. Listing information is deemed reliable but not guaranteed. MLSNI Member Broker: David Try
New listings near 2220 Sunset View Lane
- New
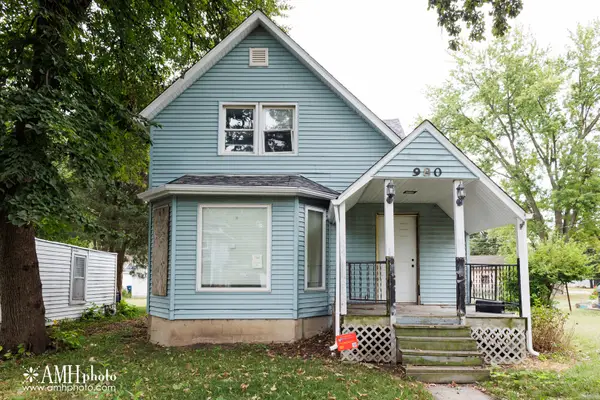 $60,000Active3 beds 1 baths1,500 sq. ft.
980 S 6th Avenue, Kankakee, IL 60901
MLS# 12744286Listed by: RE/MAX PRESTIGE HOMES - New
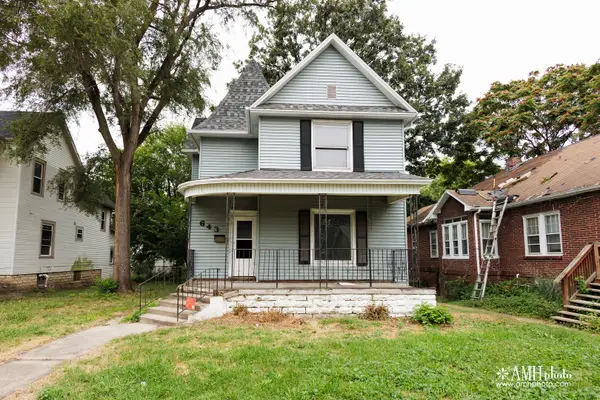 $60,000Active4 beds 2 baths1,600 sq. ft.
643 S Myrtle Avenue, Kankakee, IL 60901
MLS# 12745396Listed by: RE/MAX PRESTIGE HOMES - New
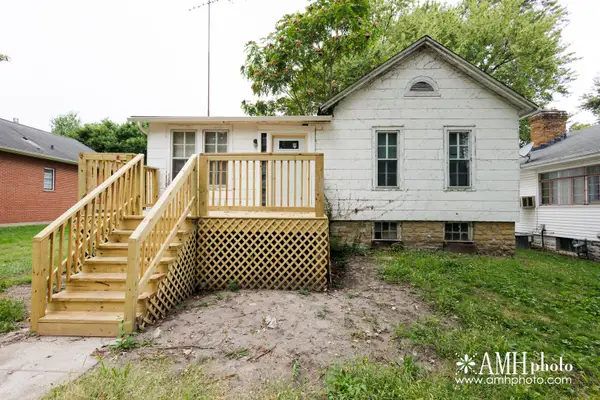 $57,500Active2 beds 1 baths1,000 sq. ft.
1065 S 4th Avenue, Kankakee, IL 60901
MLS# 12754197Listed by: RE/MAX PRESTIGE HOMES - New
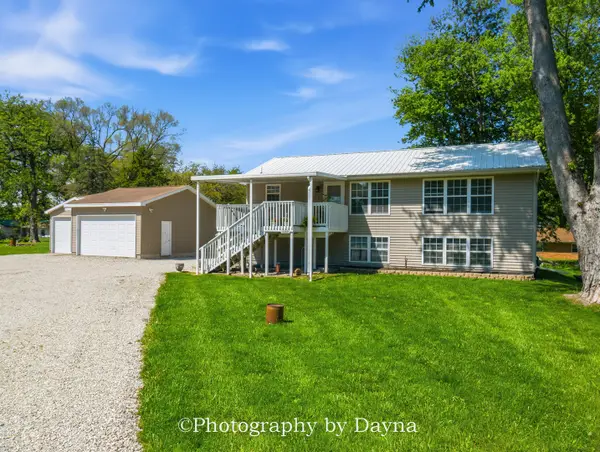 $299,000Active4 beds 2 baths2,016 sq. ft.
6340 E River Court, Kankakee, IL 60901
MLS# 12757909Listed by: BERKSHIRE HATHAWAY HOMESERVICES SPECKMAN REALTY - New
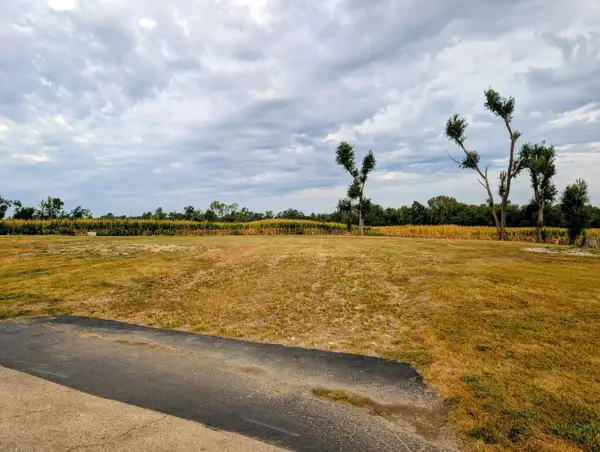 $25,000Active0.52 Acres
3 Julie Court, Kankakee, IL 60901
MLS# 12756310Listed by: COLDWELL BANKER REALTY - New
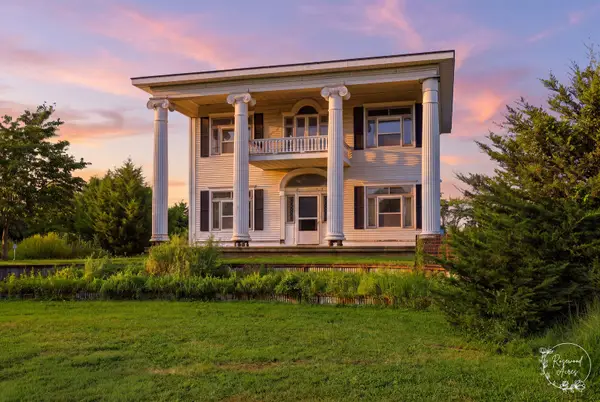 $262,900Active3 beds 2 baths3,200 sq. ft.
4124 Main Street, Kankakee, IL 60901
MLS# 12756554Listed by: VILLAGE REALTY, INC - New
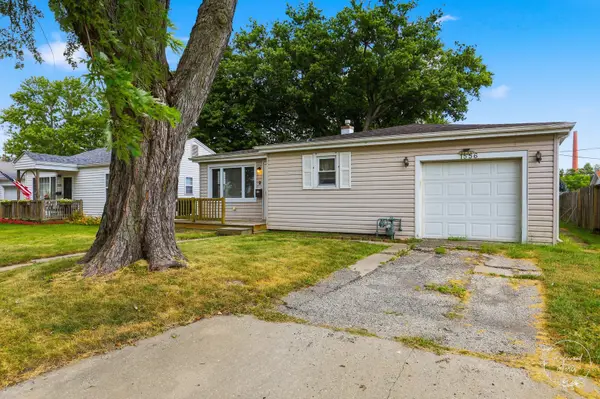 $122,500Active2 beds 1 baths844 sq. ft.
1556 S 4th Avenue, Kankakee, IL 60901
MLS# 12755730Listed by: BERKSHIRE HATHAWAY HOMESERVICES SPECKMAN REALTY - New
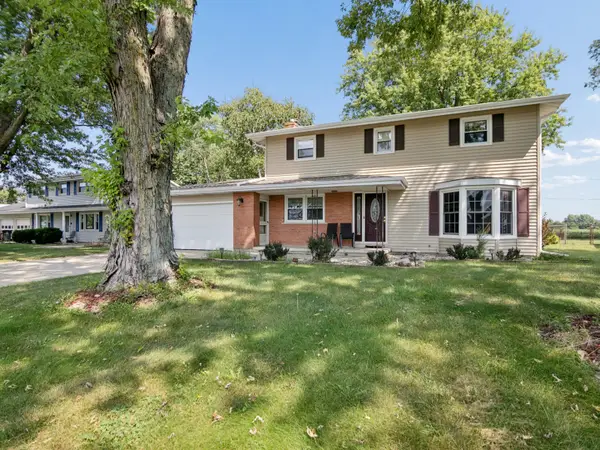 $245,000Active4 beds 2 baths1,820 sq. ft.
Address Withheld By Seller, Kankakee, IL 60901
MLS# 12739908Listed by: COLDWELL BANKER REALTY - New
 $310,000Active3 beds 3 baths3,007 sq. ft.
760 Riverside Court, Kankakee, IL 60901
MLS# 12754923Listed by: BERKSHIRE HATHAWAY HOMESERVICES SPECKMAN REALTY


Protect your home and budget from life's surprises with an Assurant Home Warranty, backed by a partner that supports you through every step of homeownership. Explore Plans.
©2026 Century 21 Real Estate LLC. All rights reserved. CENTURY 21®, the CENTURY 21 Logo and C21® are service marks owned by Century 21 Real Estate LLC. Century 21 Real Estate LLC fully supports the principles of the Fair Housing Act and the Equal Opportunity Act. Each office is independently owned and operated. Listing information is deemed reliable but not guaranteed accurate.