
5538 W 1000 N Road, Kankakee, IL 60901
Local realty services provided by:CENTURY 21 Affiliated
5538 W 1000 N Road,Kankakee, IL 60901
$234,567
- 3 Beds
- 2 Baths
- 1,125 sq. ft.
- Single family
- Active
Listed by: lisa scanlon
Office: mccolly rosenboom - b
MLS#:12694557
Source:MLSNI
Price summary
- Price:$234,567
- Price per sq. ft.:$208.5
About this home
BACK ON THE MARKET AT NO FAULT OF THE SELLER - WITH A PRICE IMPROVEMENT! MOTIVATED SELLER - BRING YOUR OFFER! Here's your second chance at this adorable, beautifully updated, and truly move-in-ready home in desirable Limestone within the sought-after Herscher School District! Offering 3 bedrooms, 2 full baths, and an inviting open-concept layout, this home has so much to love. Even better-NEW ROOF, SIDING, GUTTERS and gravel drive in 2026! Step inside to a spacious living room, separate dining area, and wonderful kitchen with abundant cabinetry and plenty of room to gather. The primary suite offers its own private bath, while the generously sized second full bath provides plenty of space for family or guests. Outside may quickly become your favorite place to be! Enjoy an incredible backyard retreat complete with a professionally installed firepit patio-perfect for relaxing, entertaining, or enjoying peaceful evenings at home. With cornfields to both the front and back, you'll love the open views and country feel while still being conveniently located near Limestone Park and just down the road from Limestone Middle School. An oversized 2.5-car garage offers plenty of parking and storage, plus a convenient service door leading directly to the backyard. Additional improvements include fresh interior paint, front porch additions, and firepit patio in 2024, along with extensive updates in 2019 including plumbing, insulation, electrical, ductwork, lighting, and flooring. Cute as can be, nicely updated, and ready for its next owner-don't miss your second chance to make this one yours! Schedule your private showing today!...
Contact an agent
Home facts
- Year built:1954
- Listing ID #:12694557
- Updated:October 29, 2026 at 11:35 AM
Rooms and interior
- Bedrooms:3
- Total bathrooms:2
- Full bathrooms:2
- Rooms Total:6
- Dining Description:Separate Dining Room
- Kitchen Description:Dishwasher, Range, Refrigerator
- Living area:1,125 sq. ft.
Heating and cooling
- Cooling:Central Air
- Heating:Gas
- Central air:Yes
Structure and exterior
- Year built:1954
- Building area:1,125 sq. ft.
- Architectural Style:Ranch
- Exterior Features:Fire Pit
- Levels:1 Story
Schools
- High school:Herscher High School
- Middle school:Limestone Elementary School
- Elementary school:Bonfield Grade School
Utilities
- Water:Public
Finances and disclosures
- Price:$234,567
- Price per sq. ft.:$208.5
- Tax amount:$4,633 (2025)
Features and amenities
- Laundry features:Dryer, Washer
- Amenities:CO Detectors, Ceiling Fan(s), Sump Pump
Parking
- Total parking spaces:2
- Parking description:Attached Garage, Garage, Gravel
- Garage:Yes
- Garage spaces:2
 Copyright 2026 Midwest Real Estate Data LLC. All rights reserved. The data relating to real estate for sale on this web site comes in part from the Broker Reciprocity Program of the Midwest Real Estate Data LLC. Listing information is deemed reliable but not guaranteed. MLSNI Member Broker: David Try
New listings near 5538 W 1000 N Road
- New
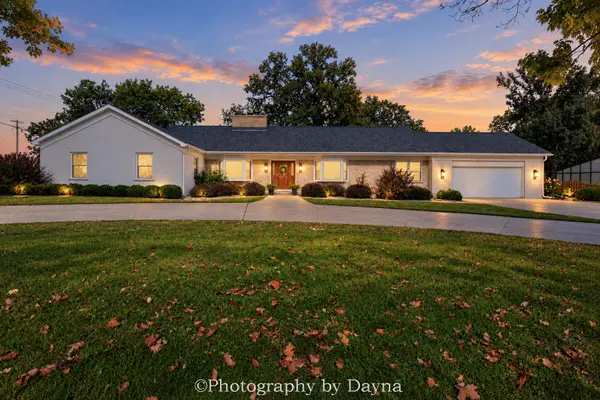 $429,000Active4 beds 3 baths2,300 sq. ft.
505 Woodlea Road, Kankakee, IL 60901
MLS# 12792056Listed by: BERKSHIRE HATHAWAY HOMESERVICES SPECKMAN REALTY - New
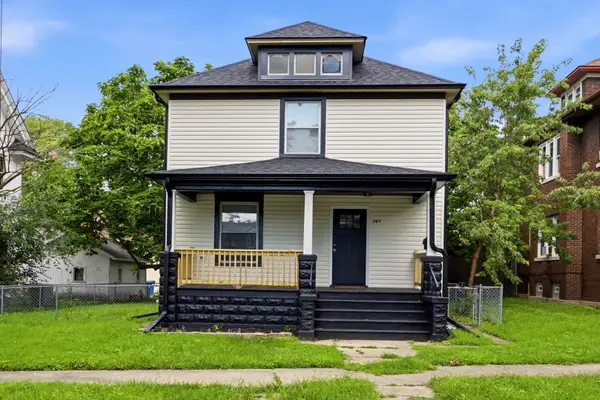 $239,900Active4 beds 3 baths1,344 sq. ft.
387 S Evergreen Avenue, Kankakee, IL 60901
MLS# 12787965Listed by: KELLER WILLIAMS INFINITY - New
 $35,000Active2 beds 2 baths780 sq. ft.
1254 E Bourbonnais Street, Kankakee, IL 60901
MLS# 12792840Listed by: RE/MAX PRESTIGE HOMES - New
 $399,000Active7 beds 4 baths
260 S Curtis Avenue, Kankakee, IL 60901
MLS# 12787564Listed by: GREEN EQUITIES LLC - New
 $45,000Active3 beds 1 baths1,741 sq. ft.
938 N Wildwood Avenue, Kankakee, IL 60901
MLS# 12792743Listed by: RE/MAX PRESTIGE HOMES - New
 $90,000Active2 beds 1 baths832 sq. ft.
894 S Osborn Avenue, Kankakee, IL 60901
MLS# 12775995Listed by: MCCOLLY BENNETT REAL ESTATE - New
 $572,900Active5 beds 4 baths3,200 sq. ft.
1800 Bluff S Turn, Kankakee, IL 60901
MLS# 12790241Listed by: BERKSHIRE HATHAWAY HOMESERVICES SPECKMAN REALTY - New
 $209,987Active3 beds 3 baths1,764 sq. ft.
970 S Chicago Avenue, Kankakee, IL 60901
MLS# 12793744Listed by: COLDWELL BANKER REALTY - New
 $139,900Active4 beds 2 baths
1179 S Schuyler Avenue, Kankakee, IL 60901
MLS# 12794064Listed by: EXCLUSIVE REALTORS - New
 $19,900Active0.57 Acres
2370 B S Sandbar Road Road, Kankakee, IL 60901
MLS# 12788287Listed by: VILLAGE REALTY, INC


Protect your home and budget from life's surprises with an Assurant Home Warranty, backed by a partner that supports you through every step of homeownership. Explore Plans.
©2026 Century 21 Real Estate LLC. All rights reserved. CENTURY 21®, the CENTURY 21 Logo and C21® are service marks owned by Century 21 Real Estate LLC. Century 21 Real Estate LLC fully supports the principles of the Fair Housing Act and the Equal Opportunity Act. Each office is independently owned and operated. Listing information is deemed reliable but not guaranteed accurate.