
924 S Myrtle Avenue, Kankakee, IL 60901
Local realty services provided by:CENTURY 21 New Beginnings
924 S Myrtle Avenue,Kankakee, IL 60901
$249,900
- 4 Beds
- 2 Baths
- 2,400 sq. ft.
- Single family
- Active
Listed by: brit-anne wilkening, cindy olson-purdy
Office: berkshire hathaway homeservices speckman realty
MLS#:12762181
Source:MLSNI
Price summary
- Price:$249,900
- Price per sq. ft.:$104.13
About this home
Welcome to 924 S Myrtle Ave, just blocks from Kankakee's Historic Riverview District and the Kankakee River. Don't be deceived, this brick manor is 3 finished stories. You are invited in by the welcoming front porch. As you step inside you will fall in love with the original hardwood floors and character throughout. The oversized living room is bright and features a gas log fire place. The separate dining area leads you into the kitchen with pantry closet. The kitchen features SS appliances. Off the dining room you will find a covered back patio. Adjacent to you private covered patio you will find a second patio, great for an outdoor living space or fire pit. As you ascend the staircase you will love the original woodwork that has been beautifully maintained. The second level features a Primary suite, 2 over sized bedrooms, and a full bathroom. Of the east rear bedroom you will find a door leading to a second story balcony. Note the built ins outside the bathroom for additional storage. This unique home features a 3rd finished story. This over sized space could be renovated to a primary on suite, family room, or home office. The basement is unfinished with laundry hook up, and storage. This home features built in laundry chutes on the 1st and 2nd levels. There is a 1 car detached garage off the back alley. You are just blocks from Cobb Park and the Kankakee River....
Contact an agent
Home facts
- Year built:1939
- Listing ID #:12762181
- Updated:September 19, 2026 at 11:54 AM
Rooms and interior
- Bedrooms:4
- Total bathrooms:2
- Full bathrooms:1
- Half bathrooms:1
- Rooms Total:7
- Dining Description:Separate Dining Room
- Kitchen Description:Dishwasher, Microwave, Range, Refrigerator, Stainless Steel Appliance(s)
- Basement Description:Full, Unfinished
- Living area:2,400 sq. ft.
Heating and cooling
- Cooling:Central Air
- Heating:Forced Air, Natural Gas
- Central air:Yes
Structure and exterior
- Roof:Asphalt
- Year built:1939
- Building area:2,400 sq. ft.
- Architectural Style:Traditional
- Exterior Features:Balcony
- Levels:3 Story
Utilities
- Water:Public
- Sewer:Public Sewer
Finances and disclosures
- Price:$249,900
- Price per sq. ft.:$104.13
- Tax amount:$7,482 (2025)
Features and amenities
- Laundry features:Dryer, Washer
- Amenities:Ceiling Fan(s)
Parking
- Total parking spaces:1
- Parking description:Detached Garage, Garage, Gravel
- Garage:Yes
- Garage spaces:1
 Copyright 2026 Midwest Real Estate Data LLC. All rights reserved. The data relating to real estate for sale on this web site comes in part from the Broker Reciprocity Program of the Midwest Real Estate Data LLC. Listing information is deemed reliable but not guaranteed. MLSNI Member Broker: Vivian Galarza
New listings near 924 S Myrtle Avenue
- New
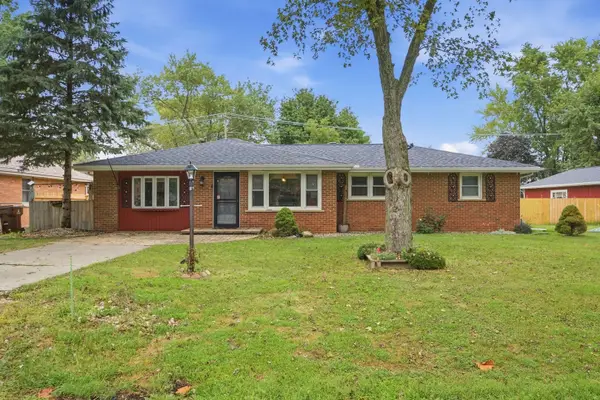 $269,900Active4 beds 2 baths1,820 sq. ft.
16 Northview Street, Kankakee, IL 60901
MLS# 12762499Listed by: GMC REALTY LTD - New
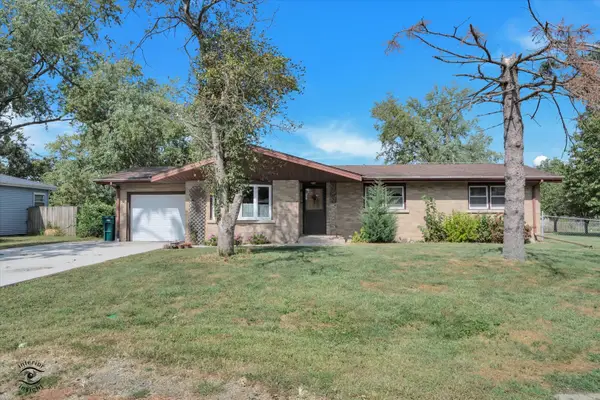 $169,000Active3 beds 1 baths1,200 sq. ft.
33 Jan Avenue, Kankakee, IL 60901
MLS# 12759473Listed by: COLDWELL BANKER REAL ESTATE GROUP - New
 $129,900Active2 beds 1 baths780 sq. ft.
820 S 6th Avenue, Kankakee, IL 60901
MLS# 12754078Listed by: RE/MAX PRESTIGE HOMES - New
 $240,000Active3 beds 2 baths1,850 sq. ft.
1033 W Hawkins Street, Kankakee, IL 60901
MLS# 12761915Listed by: RE/MAX PRESTIGE HOMES - Open Sun, 1 to 3pmNew
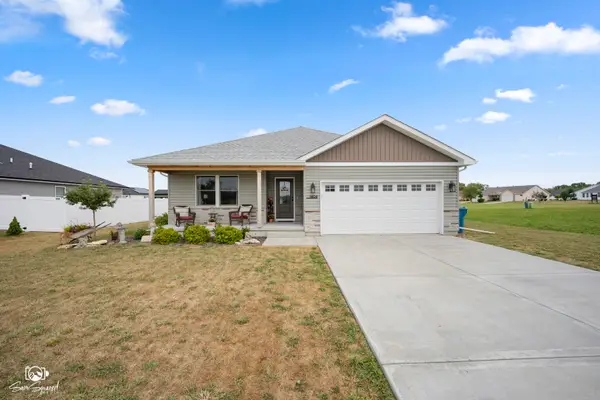 $325,000Active3 beds 2 baths1,562 sq. ft.
1406 Indian Trail, Kankakee, IL 60901
MLS# 12760951Listed by: KELLER WILLIAMS PREFERRED REALTY - New
 $279,950Active3 beds 3 baths2,080 sq. ft.
619 S Harrison Avenue, Kankakee, IL 60901
MLS# 12756949Listed by: BERKSHIRE HATHAWAY HOMESERVICES SPECKMAN REALTY - New
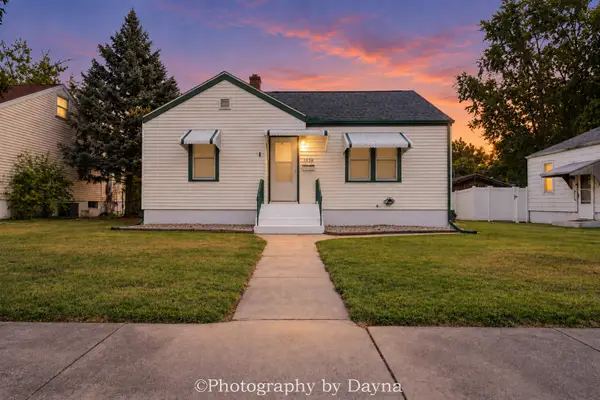 $125,000Active2 beds 1 baths1,000 sq. ft.
1536 S 6th Avenue, Kankakee, IL 60901
MLS# 12753033Listed by: BERKSHIRE HATHAWAY HOMESERVICES SPECKMAN REALTY - New
 $119,900Active2 beds 1 baths1,109 sq. ft.
430 S Myrtle Avenue, Kankakee, IL 60901
MLS# 12758803Listed by: COLDWELL BANKER REALTY - New
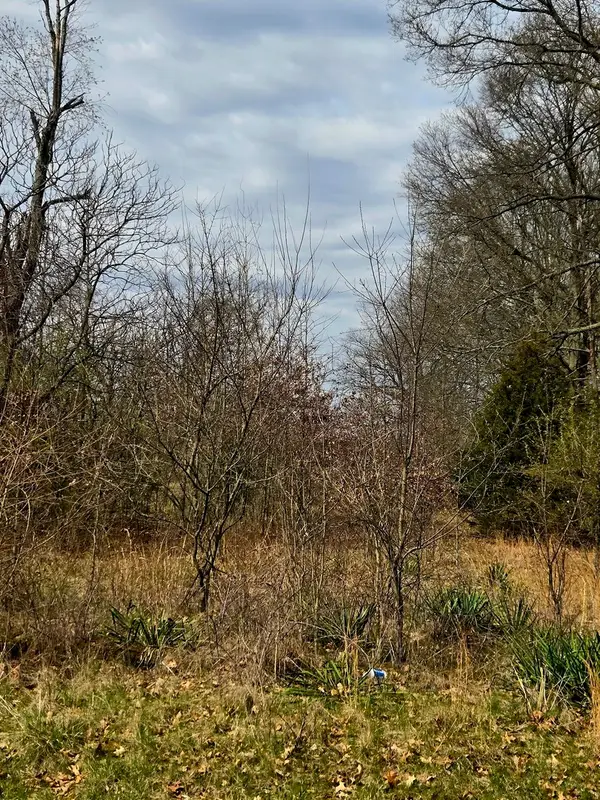 $15,000Active0.5 Acres
14000E Wheeler, Kankakee, IL 60901
MLS# 12442557Listed by: REAL PEOPLE REALTY


Protect your home and budget from life's surprises with an Assurant Home Warranty, backed by a partner that supports you through every step of homeownership. Explore Plans.
©2026 Century 21 Real Estate LLC. All rights reserved. CENTURY 21®, the CENTURY 21 Logo and C21® are service marks owned by Century 21 Real Estate LLC. Century 21 Real Estate LLC fully supports the principles of the Fair Housing Act and the Equal Opportunity Act. Each office is independently owned and operated. Listing information is deemed reliable but not guaranteed accurate.