
501 S Brown Street, Kansas, IL 61933
Local realty services provided by:CENTURY 21 Realty Concepts
501 S Brown Street,Kansas, IL 61933
$85,000
- 2 Beds
- 1 Baths
- 1,172 sq. ft.
- Single family
- Active
Listed by: jessica key
Office: stence realty
MLS#:6261057
Source:IL_CIBOR
Price summary
- Price:$85,000
- Price per sq. ft.:$72.53
About this home
Tucked away at the end of a quiet road, this 2-bedroom, 1-bath ranch offers a comfortable layout, original character, and a spacious backyard. Inside, the living and dining areas flow together in an open-concept design, with original hardwood floors extending through much of the home. The kitchen sits just off the dining area and provides convenient access to both the attached 1-car garage and the laundry/utility room. A hallway off the main living area leads to two nicely sized bedrooms and the full bath. Out back, a patio provides a great spot to enjoy the peaceful setting and could remain open or be screened in for additional outdoor living space. With a large backyard, attached garage, and quiet end-of-the-road location, this home offers a practical layout with plenty of potential to make it your own.
Contact an agent
Home facts
- Year built:1955
- Listing ID #:6261057
- Added:11 day(s) ago
- Updated:October 05, 2026 at 03:10 PM
Rooms and interior
- Bedrooms:2
- Total bathrooms:1
- Full bathrooms:1
- Rooms Total:6
- Basement:Yes
- Basement Description:Crawl Space, Sump Pump
- Living area:1,172 sq. ft.
Heating and cooling
- Cooling:Central Air
- Heating:Forced Air, Gas
- Central air:Yes
Structure and exterior
- Year built:1955
- Building area:1,172 sq. ft.
- Lot area:0.32 Acres
- Architectural Style:Ranch
- Construction Materials:Plaster
- Exterior Features:Front Porch, Open, Patio
- Levels:1 Story
Utilities
- Water:Public
- Sewer:Septic Tank
Finances and disclosures
- Price:$85,000
- Price per sq. ft.:$72.53
- Tax amount:$1 (2025)
Features and amenities
- Appliances:Dryer, Gas Water Heater, Washer
- Laundry features:Dryer, Laundry Main Level, Washer
Parking
- Parking description:1 Car Garage, Attached, Garage
- Garage:Yes
- Garage spaces:1
New listings near 501 S Brown Street
 $159,900Pending3 beds 2 baths1,372 sq. ft.
123 Estelle Avenue, Kansas, IL 61933
MLS# 6258482Listed by: STENCE REALTY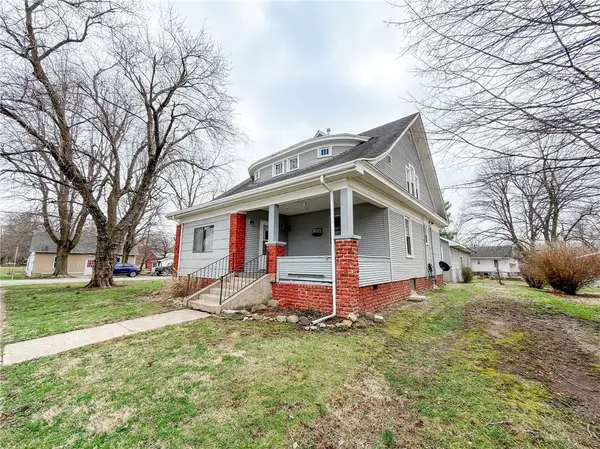 $174,000Pending3 beds 2 baths2,183 sq. ft.
309 E North Street, Kansas, IL 61933
MLS# 6257770Listed by: STENCE REALTY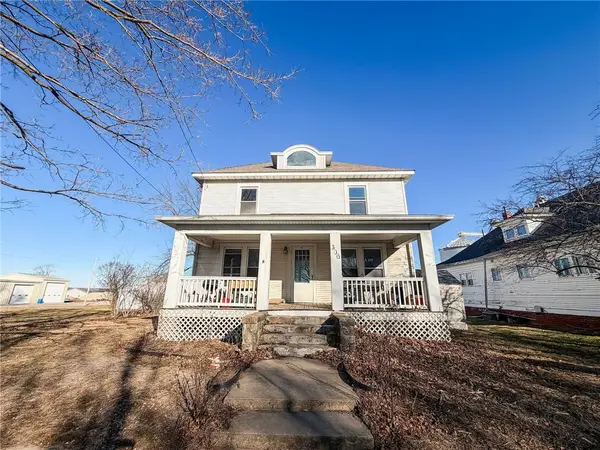 $62,500Pending5 beds 2 baths1,944 sq. ft.
306 W Buena Vista Street, Kansas, IL 61933
MLS# 6256686Listed by: STENCE REALTY $125,000Pending3 beds 1 baths1,937 sq. ft.
509 E Jefferson Street, Kansas, IL 61933
MLS# 6254974Listed by: STENCE REALTY


Protect your home and budget from life's surprises with an Assurant Home Warranty, backed by a partner that supports you through every step of homeownership. Explore Plans.
©2026 Century 21 Real Estate LLC. All rights reserved. CENTURY 21®, the CENTURY 21 Logo and C21® are service marks owned by Century 21 Real Estate LLC. Century 21 Real Estate LLC fully supports the principles of the Fair Housing Act and the Equal Opportunity Act. Each office is independently owned and operated. Listing information is deemed reliable but not guaranteed accurate.