
708 E 3rd Street, Karnak, IL 62956
Local realty services provided by:CENTURY 21 Broughton Team
708 E 3rd Street,Karnak, IL 62956
$207,000
- 3 Beds
- 2 Baths
- 2,136 sq. ft.
- Single family
- Active
Listed by: phillip davis
Office: farmer & co. real estate
MLS#:12756569
Source:MLSNI
Price summary
- Price:$207,000
- Price per sq. ft.:$96.91
About this home
Step inside this warm and inviting 3-bedroom, 2-bath home. The front living room features a large window-perfect for watching nature's winged visitors. Nearby, the kitchen offers a convenient breakfast bar, while the separate dining room is filled with natural light and complemented by warm lighting. Two bedrooms are located down the hallway, which also connects to the living room. The primary bedroom is accessible through the kitchen and includes access to a shared hallway bathroom. The kitchen also opens to a cozy den, with a step leading down to a foyer and a spacious family/game room featuring a pool table. From there you can relax on the spacious screened-in porch, or step outside onto the concrete patio and into the white, latched, fenced-in area. A storage building with an attached single-car garage provides additional space. The property also features a gazebo, mature wisteria, and a detached garage with alley access. Situated on a corner lot, this red-brick home has many inviting features and plenty of room to enjoy. It's truly a must-see! Please note: The kitchen appliances, washer, dryer and hot tub do not remain with the property. The dishwasher, microwave and pool table will stay....
Contact an agent
Home facts
- Year built:1960
- Listing ID #:12756569
- Updated:September 13, 2026 at 11:08 AM
Rooms and interior
- Bedrooms:3
- Total bathrooms:2
- Full bathrooms:2
- Rooms Total:8
- Dining Description:Separate Dining Room
- Living area:2,136 sq. ft.
Heating and cooling
- Cooling:Central Air, Electric, Window Unit(s)
- Heating:Baseboard, Electric, Natural Gas, Steam
- Central air:Yes
Structure and exterior
- Roof:Asphalt
- Year built:1960
- Building area:2,136 sq. ft.
- Lot area:0.86 Acres
- Architectural Style:Ranch
- Foundation Description:Block, Concrete Perimeter
- Levels:1 Story
Utilities
- Water:Public
- Sewer:Public Sewer
Finances and disclosures
- Price:$207,000
- Price per sq. ft.:$96.91
- Tax amount:$144 (2025)
Parking
- Total parking spaces:1
- Parking description:Driveway, Gravel, Off Alley, Off Street
 Copyright 2026 Midwest Real Estate Data LLC. All rights reserved. The data relating to real estate for sale on this web site comes in part from the Broker Reciprocity Program of the Midwest Real Estate Data LLC. Listing information is deemed reliable but not guaranteed. MLSNI Member Broker: Barbara K. Broughton
New listings near 708 E 3rd Street
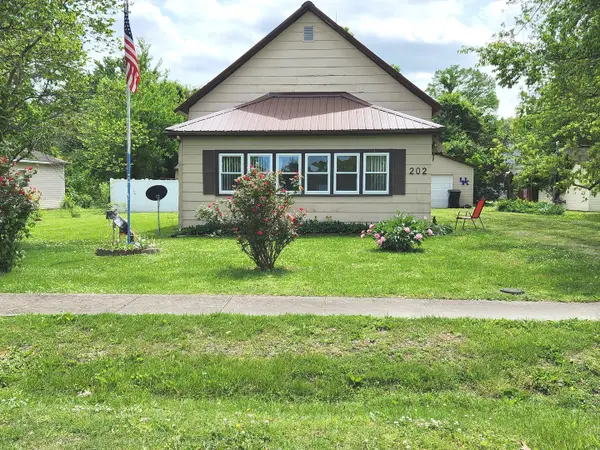 $59,900Active2 beds 1 baths1,300 sq. ft.
202 Lincoln Street, Karnak, IL 62956
MLS# 12631984Listed by: FARMER & CO. REAL ESTATE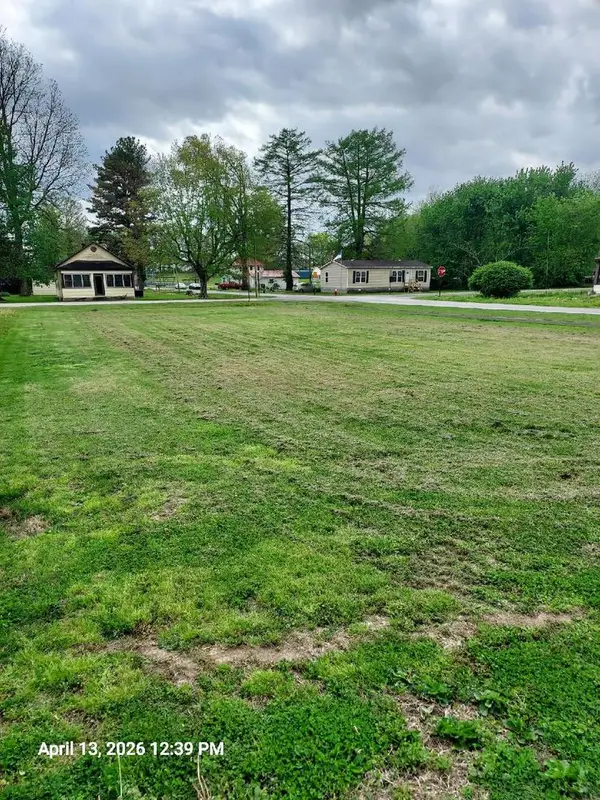 $4,200Active0.2 Acres
TBD 1st Street, Karnak, IL 62956
MLS# 12622318Listed by: MIDWEST REAL ESTATE $169,900Active4 beds 2 baths
3184 Normandy Road, Karnak, IL 62956-2623
MLS# EB450120Listed by: LANDMARK REALTY GROUP MBORO


Protect your home and budget from life's surprises with an Assurant Home Warranty, backed by a partner that supports you through every step of homeownership. Explore Plans.
©2026 Century 21 Real Estate LLC. All rights reserved. CENTURY 21®, the CENTURY 21 Logo and C21® are service marks owned by Century 21 Real Estate LLC. Century 21 Real Estate LLC fully supports the principles of the Fair Housing Act and the Equal Opportunity Act. Each office is independently owned and operated. Listing information is deemed reliable but not guaranteed accurate.