
300 S Jefferson Street, Kell, IL 62853
Local realty services provided by:CENTURY 21 Circle
300 S Jefferson Street,Kell, IL 62853
$185,000
- 3 Beds
- 2 Baths
- 1,584 sq. ft.
- Single family
- Active
Listed by: andrea baker
Office: king city property brokers
MLS#:12768649
Source:MLSNI
Price summary
- Price:$185,000
- Price per sq. ft.:$116.79
About this home
Well-maintained 3-bedroom, 1.5-bath home offering approximately 1,500+ sq. ft. of comfortable living space on approximately 3/4 acre. The home features a welcoming living room, spacious family room, and kitchen with all appliances included. A large laundry and utility room provides additional storage and convenience, with the washer and dryer remaining. The primary bedroom includes a convenient half bath. Enjoy the covered back patio, which provides access to the attached single-car garage. A standout feature of the property is the approximately 2,100 sq. ft. barn, offering half concrete and half gravel flooring, an overhead door, sliding door, and electricity-ideal for storage, hobbies, workshop space, or equipment. A versatile property with plenty of indoor and outdoor space!
Contact an agent
Home facts
- Year built:1955
- Listing ID #:12768649
- Updated:September 25, 2026 at 04:35 PM
Rooms and interior
- Bedrooms:3
- Total bathrooms:2
- Full bathrooms:1
- Half bathrooms:1
- Rooms Total:6
- Kitchen Description:Dishwasher, Microwave, Range, Refrigerator
- Living area:1,584 sq. ft.
Heating and cooling
- Cooling:Central Air
- Heating:Natural Gas
- Central air:Yes
Structure and exterior
- Roof:Metal
- Year built:1955
- Building area:1,584 sq. ft.
- Lot area:0.72 Acres
- Levels:1 Story
Schools
- High school:Salem Community High School
Utilities
- Water:Public
- Sewer:Public Sewer
Finances and disclosures
- Price:$185,000
- Price per sq. ft.:$116.79
- Tax amount:$363 (2025)
Features and amenities
- Laundry features:Dryer, Washer
Parking
- Total parking spaces:1
- Parking description:Attached Garage, Garage, Gravel
- Garage:Yes
- Garage spaces:1
 Copyright 2026 Midwest Real Estate Data LLC. All rights reserved. The data relating to real estate for sale on this web site comes in part from the Broker Reciprocity Program of the Midwest Real Estate Data LLC. Listing information is deemed reliable but not guaranteed.
New listings near 300 S Jefferson Street
- New
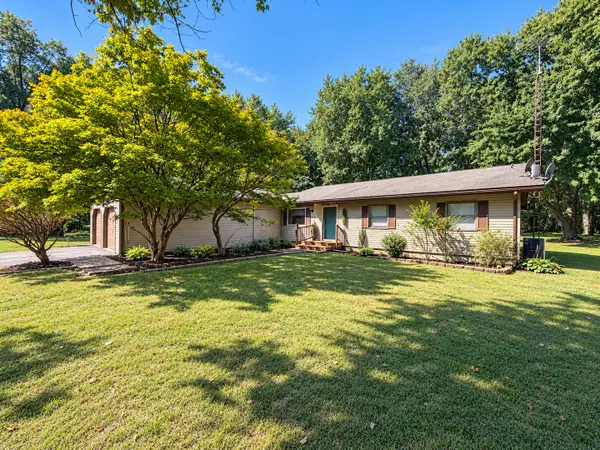 $249,000Active3 beds 3 baths1,846 sq. ft.
5347 Kell Road, Kell, IL 62853
MLS# 12768117Listed by: EQUITY REALTY GROUP 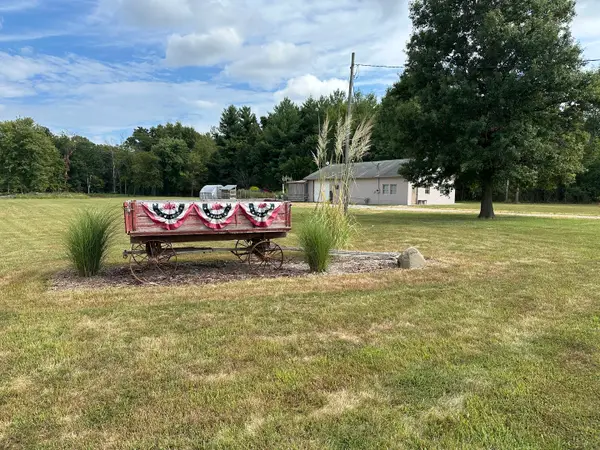 $114,900Pending1 beds 1 baths1,500 sq. ft.
348 State Rte 37 Route, Kell, IL 62853
MLS# 12758765Listed by: MIDWEST FARM & LAND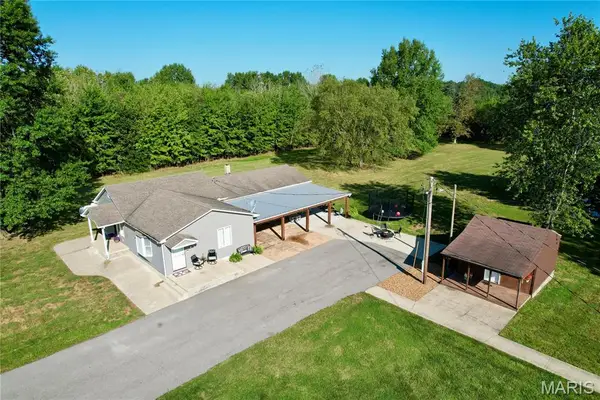 $290,000Pending3 beds 2 baths2,016 sq. ft.
5823 Mcdaneld Road, Kell, IL 62853
MLS# 26059181Listed by: MIDWEST FARM & LAND CO. LLC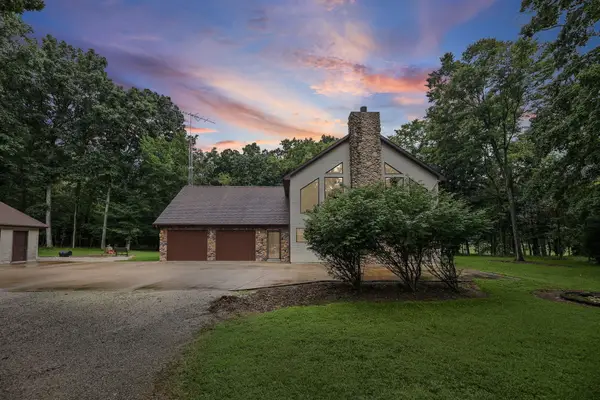 $355,000Active3 beds 2 baths3,177 sq. ft.
5016 Kell Road, Kell, IL 62853
MLS# 12728620Listed by: MIDWEST FARM & LAND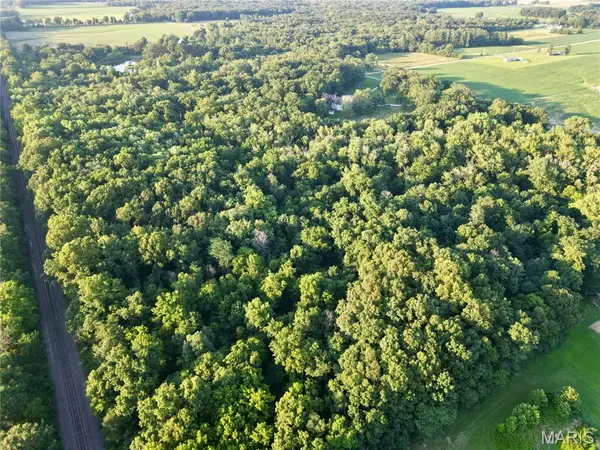 $175,500Active27 Acres
00 County Farm Road, Kell, IL 62853
MLS# 26042556Listed by: THE WHITETAIL CONNECTION LLC


Protect your home and budget from life's surprises with an Assurant Home Warranty, backed by a partner that supports you through every step of homeownership. Explore Plans.
©2026 Century 21 Real Estate LLC. All rights reserved. CENTURY 21®, the CENTURY 21 Logo and C21® are service marks owned by Century 21 Real Estate LLC. Century 21 Real Estate LLC fully supports the principles of the Fair Housing Act and the Equal Opportunity Act. Each office is independently owned and operated. Listing information is deemed reliable but not guaranteed accurate.