
2283 E 2750 Street, Kewanee, IL 61443
Local realty services provided by:CENTURY 21 Affiliated
2283 E 2750 Street,Kewanee, IL 61443
$325,000
- 4 Beds
- 2 Baths
- 2,063 sq. ft.
- Single family
- Active
Listed by: jd gieson
Office: re/max of rock valley
MLS#:202603645
Source:IL_RAAR
Price summary
- Price:$325,000
- Price per sq. ft.:$157.54
About this home
Endless possibilities await with this unique rural property situated on over 7.5 acres, offering two homes, an outbuilding, and the flexibility to fit a variety of lifestyles. The primary home features four bedrooms, two bathrooms, a main floor primary suite, and main floor laundry, while the second five bedroom, two bath home offers an ideal setup for multi generational living, guest accommodations, or rental income to help offset ownership costs. Both homes feature vinyl siding, steel roofs, replacement windows, and main floor primary bedroom suites, with forced air heating and a shared wood burner capable of heating both properties. The second home also includes functioning central air. Outside, you’ll find a detached two car garage and an impressive 75’ x 50’ outbuilding, providing exceptional space for equipment, hobbies, storage, or a workshop. With solid fundamentals already in place and plenty of opportunity to add your own finishing touches, this is a rare chance to create something truly special. Make it yours today!...
Contact an agent
Home facts
- Listing ID #:202603645
- Added:85 day(s) ago
- Updated:September 13, 2026 at 04:48 AM
Rooms and interior
- Bedrooms:4
- Total bathrooms:2
- Full bathrooms:2
- Dining Description:On Main Level
- Kitchen Description:Electric Range, Refrigerator, Stove/Cooktop, Water Softener
- Bedroom Description:Master Bedroom On Main Level
- Basement Description:Full
- Living area:2,063 sq. ft.
Heating and cooling
- Cooling:Window Unit
- Heating:Forced Air
Structure and exterior
- Roof:Metal
- Building area:2,063 sq. ft.
- Lot area:7.6 Acres
- Construction Materials:Vinyl
- Exterior Features:Out Building(S), Porch Enclosed
- Levels:1.5 Story
Schools
- High school:Other/Outside Area
- Middle school:Other/Outside Area
- Elementary school:Other/Outside Area
Utilities
- Water:Well
- Sewer:Septic
Finances and disclosures
- Price:$325,000
- Price per sq. ft.:$157.54
Features and amenities
- Appliances:Refrigerator, Stove/Cooktop, Washer, Water Softener
- Laundry features:Dryer, Laundry 1St Floor, Washer
- Amenities:County Taxes, Gas Water Heater, Guest House/In Law Suite, Laundry 1St Floor, Out Building(S)
Parking
- Garage spaces:2
New listings near 2283 E 2750 Street
- New
 $210,000Active3 beds 2 baths1,232 sq. ft.
517 E Division Street, Kewanee, IL 61443
MLS# 12754248Listed by: MEL FOSTER CO. KEWANEE
 $37,500Pending4 beds 1 baths784 sq. ft.
102 Houle Avenue, Kewanee, IL 61443
MLS# 12755728Listed by: MEL FOSTER CO. KEWANEE- New
 $169,900Active4 beds 3 baths1,556 sq. ft.
701 S Tremont Street, Kewanee, IL 61443
MLS# 12751003Listed by: MEL FOSTER CO. KEWANEE  $30,000Pending3 beds 1 baths952 sq. ft.
519 N East Street, Kewanee, IL 61443
MLS# 12749518Listed by: MEL FOSTER CO. KEWANEE $159,900Active3 beds 2 baths2,102 sq. ft.
722 S Chestnut Street, Kewanee, IL 61443
MLS# 12742205Listed by: MEL FOSTER CO. KEWANEE $68,000Active3 beds 1 baths1,190 sq. ft.
1205 June Street, Kewanee, IL 61443
MLS# 12745313Listed by: MEL FOSTER CO. KEWANEE $59,900Pending-- beds -- baths
623 E 3rd Street, Kewanee, IL 61443
MLS# 12732817Listed by: MEL FOSTER CO. KEWANEE $45,000Pending2 beds 1 baths712 sq. ft.
714 E 8th Street, Kewanee, IL 61443
MLS# 12737258Listed by: MEL FOSTER CO. KEWANEE $89,900Active1 beds 1 baths982 sq. ft.
115 Valley Street, Kewanee, IL 61443
MLS# 12732033Listed by: MEL FOSTER CO. KEWANEE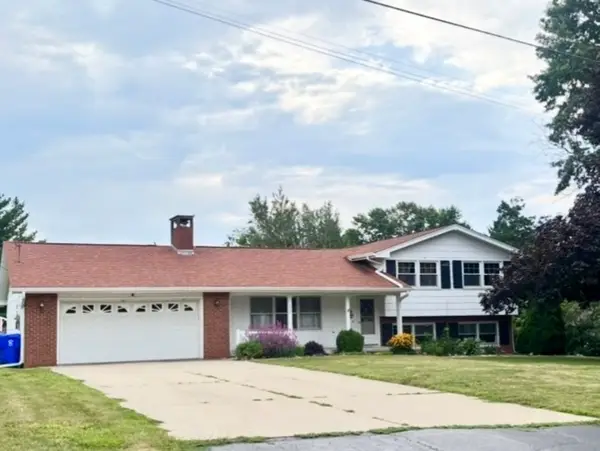 $199,900Active3 beds 3 baths1,979 sq. ft.
322 Hillside Drive, Kewanee, IL 61443
MLS# 12732002Listed by: ARROW REAL ESTATE INC.


Protect your home and budget from life's surprises with an Assurant Home Warranty, backed by a partner that supports you through every step of homeownership. Explore Plans.
©2026 Century 21 Real Estate LLC. All rights reserved. CENTURY 21®, the CENTURY 21 Logo and C21® are service marks owned by Century 21 Real Estate LLC. Century 21 Real Estate LLC fully supports the principles of the Fair Housing Act and the Equal Opportunity Act. Each office is independently owned and operated. Listing information is deemed reliable but not guaranteed accurate.