
21606 N Stoneybrook Court, Kildeer, IL 60047
Local realty services provided by:CENTURY 21 Affiliated
21606 N Stoneybrook Court,Kildeer, IL 60047
$1,295,000
- 5 Beds
- 6 Baths
- 6,643 sq. ft.
- Single family
- Pending
Listed by: steven taromina
Office: homesmart connect llc.
MLS#:12745125
Source:MLSNI
Price summary
- Price:$1,295,000
- Price per sq. ft.:$194.94
- Monthly HOA dues:$114.33
About this home
Experience the rare blend of custom luxury, multigenerational living, and private waterfront in this extraordinary 6,643-square-foot above-grade, all-brick French Provincial estate on 1.8 acres in prestigious Bishops Ridge, Kildeer. Nestled on a peaceful cul-de-sac overlooking Bishop's Lake, this property offers breathtaking lake views, spectacular sunsets, mature professional landscaping, private lake access and lake rights, and year-round recreational activities including swimming, kayaking, canoeing, fishing, ice fishing, and ice skating-or simply relaxing while watching swans, ducks, and other wildlife. The elegant interior showcases timeless French Provincial craftsmanship, exceptional materials, gracious proportions, and exquisite Schonbek crystal lighting. A dramatic grand foyer features a curved staircase and chandelier mounted on a lift for effortless maintenance. French-style limestone fireplaces enhance the living room, family room, and both primary suites. The extraordinary chef's kitchen serves as the heart of the home, featuring custom hand-carved cabinetry, a massive 9-foot island, Wolf and Sub-Zero appliances, and a full walk-in pantry. A butler's bar and octagonal breakfast room with expansive windows overlooking the lake complete the impressive entertaining space. The family room offers lake views and direct access to the outdoor entertaining areas, while a whole-home sound system extends from the main living spaces to the outdoor patio and deck. The first-floor primary suite is a luxurious private retreat with coffered ceilings, a limestone fireplace, oversized walk-in closet with center island and dedicated makeup vanity, and spa-like bath with separate vanities, jetted tub, and steam shower. A second-floor primary suite provides exceptional multigenerational flexibility with privacy, separate bathrooms, and dedicated living space. The upper level also includes a third ensuite bedroom, fourth bedroom with adjacent full bath, fifth versatile suite with private bath, and a dedicated study. Outdoor living is exceptional, with a maintenance-free composite deck, lakeside firepit, beautiful views and sunsets, and expansive upper and lower yards for recreation, pets, and entertaining. Additional features include four HVAC zones, two 50-gallon water heaters, 400-amp service, central vacuum, slate roof, underground water sprinklers, private well water, and public sewer. The impressive 3,431-square-foot unfinished basement features 13-foot ceilings, direct access to the oversized four-car garage, also with 13-foot ceilings, and tremendous potential to expand the home to approximately 10,074 square feet of total living space! Perfectly located for both tranquility and convenience, with major shopping, dining, entertainment, and highway access all within just a couple of miles. Come check out this truly rare waterfront estate offering luxury, privacy, flexibility, and year-round enjoyment-where every day feels like a vacation!...
Contact an agent
Home facts
- Year built:1990
- Listing ID #:12745125
- Updated:October 15, 2026 at 10:28 AM
Rooms and interior
- Bedrooms:5
- Total bathrooms:6
- Full bathrooms:5
- Half bathrooms:1
- Rooms Total:11
- Dining Description:Breakfast Room
- Bathrooms Description:Bidet, Double Sinks, Separate Shower, Steam Shower, Whirlpool
- Basement Description:Full, Unfinished
- Living area:6,643 sq. ft.
Heating and cooling
- Cooling:Central Air, Zoned
- Heating:Forced Air, Natural Gas
- Central air:Yes
Structure and exterior
- Roof:Slate
- Year built:1990
- Building area:6,643 sq. ft.
- Lot area:1.77 Acres
- Exterior Features:Balcony, Fire Pit
- Foundation Description:Concrete Perimeter
- Levels:2 Story
Schools
- High school:Lake Zurich High School
- Middle school:Lake Zurich Middle - S Campus
- Elementary school:May Whitney Elementary School
Utilities
- Sewer:Public Sewer
Finances and disclosures
- Price:$1,295,000
- Price per sq. ft.:$194.94
- Tax amount:$27,813 (2025)
Parking
- Total parking spaces:4
- Parking description:Asphalt, Attached Garage, Garage
- Garage:Yes
- Garage spaces:4
 Copyright 2026 Midwest Real Estate Data LLC. All rights reserved. The data relating to real estate for sale on this web site comes in part from the Broker Reciprocity Program of the Midwest Real Estate Data LLC. Listing information is deemed reliable but not guaranteed. MLSNI Member Broker: David Try
New listings near 21606 N Stoneybrook Court
- Open Sat, 12 to 2pmNew
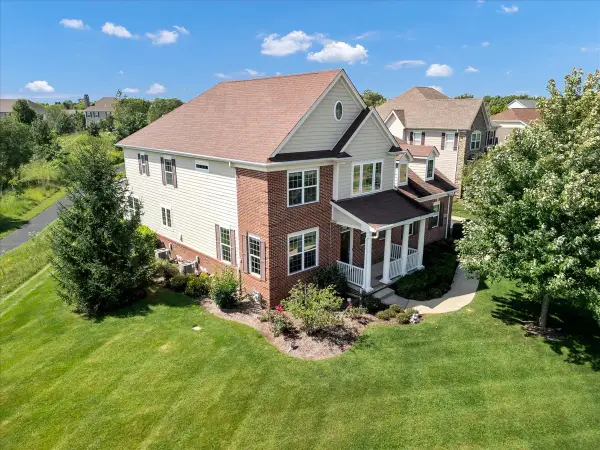 $999,900Active5 beds 6 baths3,920 sq. ft.
23590 Sanctuary Club Drive, Kildeer, IL 60047
MLS# 12783997Listed by: ROYAL FAMILY REAL ESTATE - New
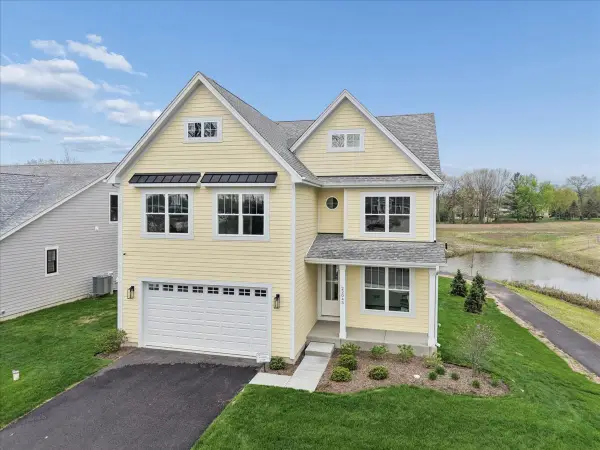 $848,700Active4 beds 3 baths2,521 sq. ft.
22043 W Casa Bella View, Kildeer, IL 60047
MLS# 12750601Listed by: COMPASS - New
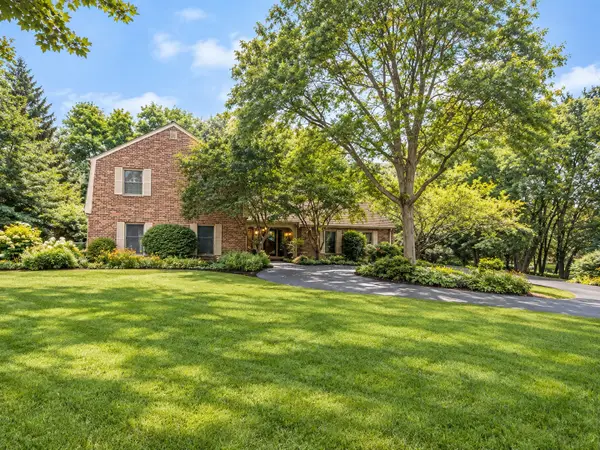 $799,900Active4 beds 3 baths2,776 sq. ft.
21714 N Andover Road, Kildeer, IL 60047
MLS# 12778014Listed by: @PROPERTIES CHRISTIE'S INTERNATIONAL REAL ESTATE 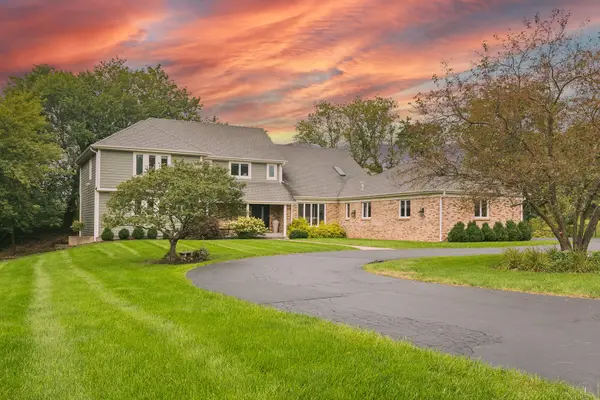 $999,500Active5 beds 5 baths4,057 sq. ft.
21680 Cambridge Drive, Kildeer, IL 60047
MLS# 12762330Listed by: COMPASS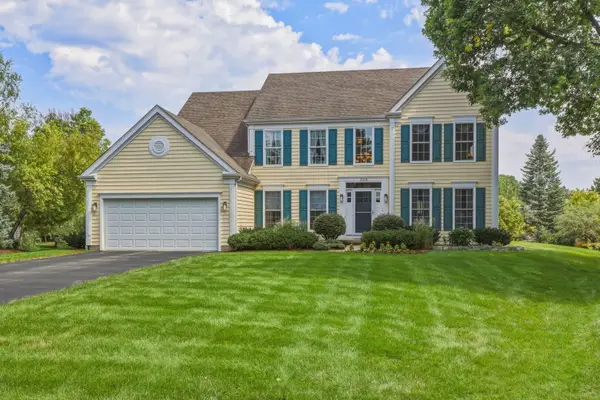 $799,900Pending4 beds 3 baths3,194 sq. ft.
21336 W Prescott Court, Kildeer, IL 60047
MLS# 12755884Listed by: COLDWELL BANKER REALTY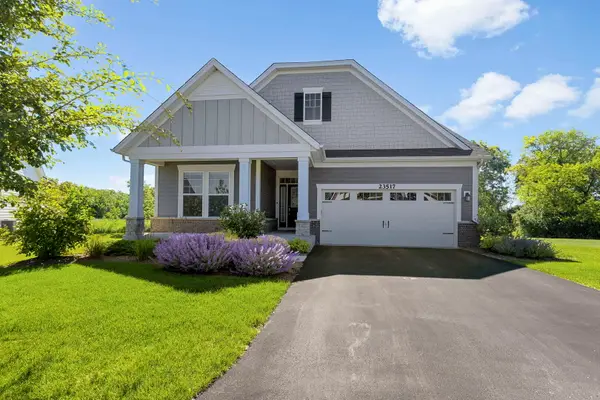 $879,900Active5 beds 3 baths2,191 sq. ft.
23517 N Birkdale Drive, Kildeer, IL 60047
MLS# 12687373Listed by: COLDWELL BANKER REALTY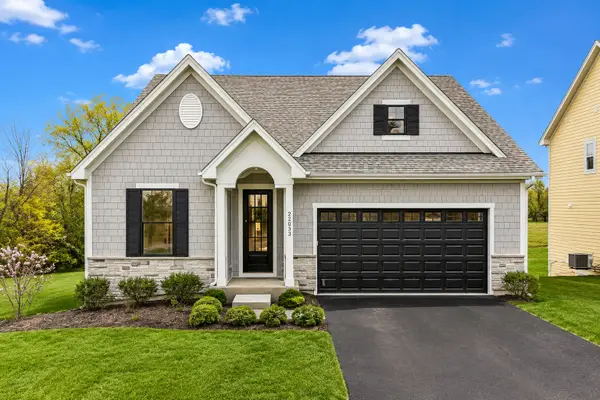 $764,900Pending3 beds 3 baths2,787 sq. ft.
22164 W Casa Bella View, Kildeer, IL 60047
MLS# 12771504Listed by: COMPASS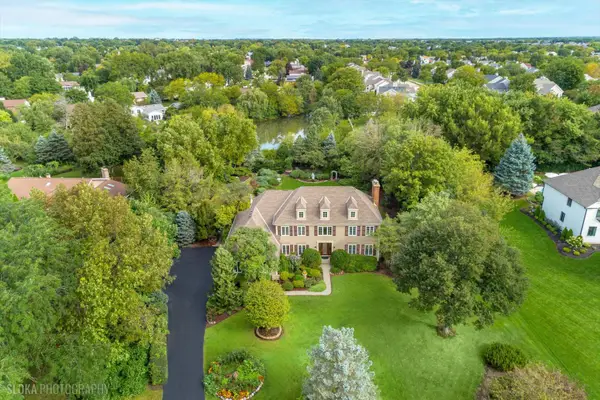 $895,000Pending4 beds 3 baths3,940 sq. ft.
22256 Cambridge Drive, Kildeer, IL 60047
MLS# 12761382Listed by: @PROPERTIES CHRISTIE'S INTERNATIONAL REAL ESTATE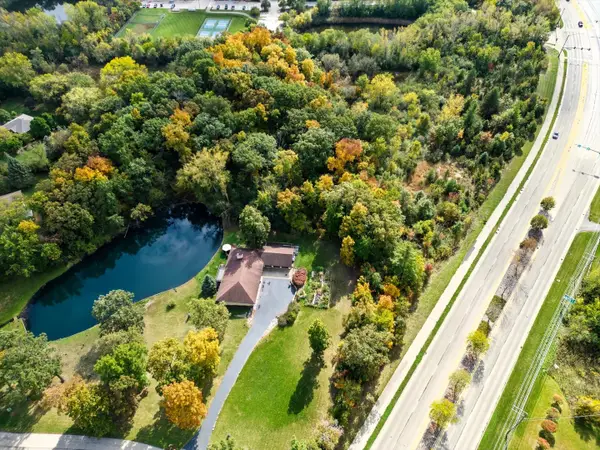 $299,900Active7.19 Acres
21041-51 N Quentin Road, Lake Zurich, IL 60047
MLS# 12765093Listed by: SMITH PARTNERS & ASSOCIATES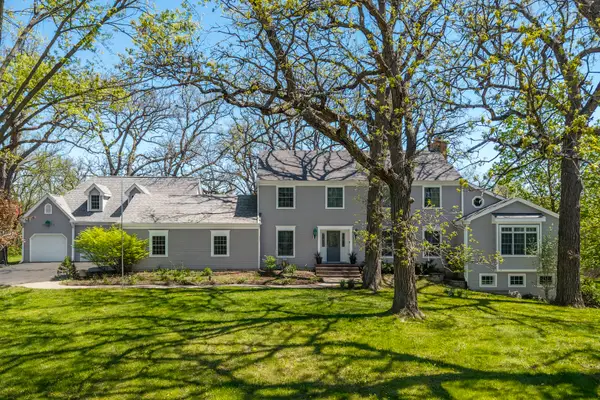 $1,029,900Pending5 beds 5 baths5,770 sq. ft.
21101 N Middleton Drive, Kildeer, IL 60047
MLS# 12760824Listed by: RE/MAX SUBURBAN


Protect your home and budget from life's surprises with an Assurant Home Warranty, backed by a partner that supports you through every step of homeownership. Explore Plans.
©2026 Century 21 Real Estate LLC. All rights reserved. CENTURY 21®, the CENTURY 21 Logo and C21® are service marks owned by Century 21 Real Estate LLC. Century 21 Real Estate LLC fully supports the principles of the Fair Housing Act and the Equal Opportunity Act. Each office is independently owned and operated. Listing information is deemed reliable but not guaranteed accurate.