
300 Walnut Street, Kincaid, IL 62540
Local realty services provided by:CENTURY 21 House of Realty, Inc.
300 Walnut Street,Kincaid, IL 62540
$145,000
- 2 Beds
- 2 Baths
- 1,020 sq. ft.
- Single family
- Active
Listed by: kayla shoemaker
Office: shoemaker real estate
MLS#:CA1045615
Source:IL_CAAR
Price summary
- Price:$145,000
- Price per sq. ft.:$142.16
About this home
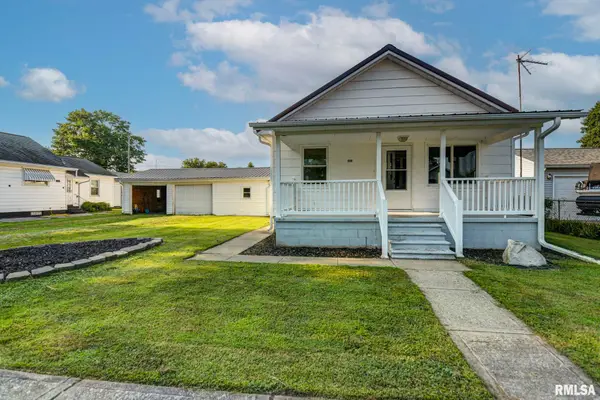
Welcome home to this move-in ready corner-lot gem! Recently renovated from top to bottom, this bright and inviting home features stylish, neutral paint, newer light fixtures, newer plumbing, and sleek laminate flooring throughout (updated in 2023). Step into a sunlit layout featuring a kitchen packed with plenty of cabinetry, fresh countertops, and a cute breakfast bar perfect for your morning coffee. Kitchen appliances stay! Open concept floor plan with kitchen and living room. Both bedrooms are generously sized, highlighted by a walk-in closet in the primary suite that dreams are truly made of—spacious enough to easily double as a third bedroom, nursery, or private home office if needed. Two full bathrooms provide ultimate convenience. Massive upgrades offer complete peace of mind, including brand-new windows installed in 2026 and professional landscaping completed in summer 2026 for striking curb appeal. Entire home freshly painted by a professional. The full unfinished basement delivers endless potential and exceptional storage space. It has versatility for all your storage, workshop, or home gym needs. Enjoy outdoor living to the fullest with a charm-filled front porch, a back deck ideal for summer BBQs and entertaining, and an impressive detached 2.5-car garage with ample room for vehicles, tools, and hobbies! Broker owned property....
Contact an agent
Home facts
- Year built:1915
- Subdivision & Development:None
- Listing ID #:CA1045615
- Added:3 day(s) ago
- Updated:August 08, 2026 at 02:39 PM
Rooms and interior
- Bedrooms:2
- Total bathrooms:2
- Full bathrooms:2
- Kitchen Description:Dishwasher, Refrigerator
- Basement:Yes
- Basement Description:Full
- Living area:1,020 sq. ft.
Heating and cooling
- Cooling:Central Air
- Heating:Forced Air
- Central air:Yes
Structure and exterior
- Roof:Shingle
- Year built:1915
- Building area:1,020 sq. ft.
- Construction Materials:Vinyl Siding
- Exterior Features:Replacement Windows
Schools
- High school:South Fork District #14
Utilities
- Water:Public
Finances and disclosures
- Price:$145,000
- Price per sq. ft.:$142.16
- Tax amount:$1,916 (2025)
Features and amenities
- Appliances:Dishwasher, Refrigerator
- Amenities:Ceiling Fan(s)
Parking
- Parking description:Detached, Paved
- Garage:Yes
- Garage spaces:3
New listings near 300 Walnut Street



Protect your home and budget from life's surprises with an Assurant Home Warranty, backed by a partner that supports you through every step of homeownership. Explore Plans.
©2026 Century 21 Real Estate LLC. All rights reserved. CENTURY 21®, the CENTURY 21 Logo and C21® are service marks owned by Century 21 Real Estate LLC. Century 21 Real Estate LLC fully supports the principles of the Fair Housing Act and the Equal Opportunity Act. Each office is independently owned and operated. Listing information is deemed reliable but not guaranteed accurate.