33968 MYELLE Road, Kingston, IL 60145
Local realty services provided by:CENTURY 21 Affiliated
33968 MYELLE Road,Kingston, IL 60145
$465,000
- 4 Beds
- 3 Baths
- 2,800 sq. ft.
- Single family
- Pending
Listed by: darlene catalani
Office: dickerson & nieman
MLS#:202602736
Source:IL_RAAR
Price summary
- Price:$465,000
- Price per sq. ft.:$166.07
About this home
1800 SQ FT 2 story home located on 5 acres of open space. Zoned A-1 with 54 X 30 FT pole barn. Bring horses or animals of choice. Homing pigeons hoping for loving keeper. The home features Brazilian cherry flooring in living and family rooms, 6 panel pine doors throughout. A must see waiting for right family.
Contact an agent
Home facts
- Listing ID #:202602736
- Added:91 day(s) ago
- Updated:June 27, 2026 at 11:56 PM
Rooms and interior
- Bedrooms:4
- Total bathrooms:3
- Full bathrooms:2
- Half bathrooms:1
- Kitchen Description:Dishwasher, Gas Range, Refrigerator, Stove/Cooktop, Sump Pump, Water Softener
- Bedroom Description:Master Bedroom On Upper Level
- Basement Description:Full
- Living area:2,800 sq. ft.
Heating and cooling
- Cooling:Central Air
- Heating:Forced Air, Propane
- Central air:Yes
Structure and exterior
- Roof:Shingle
- Building area:2,800 sq. ft.
- Lot area:5 Acres
- Construction Materials:Vinyl
- Exterior Features:Horses Allowed, Out Building(S)
- Levels:2 Story
Schools
- High school:Hiawatha High School
- Middle school:Hiawatha Grade School K-8
- Elementary school:Hiawatha Grade School K-8
Utilities
- Water:Well
- Sewer:Septic
Finances and disclosures
- Price:$465,000
- Price per sq. ft.:$166.07
Features and amenities
- Appliances:Dishwasher, LP Gas Tank, Refrigerator, Stove/Cooktop, Sump Pump, Washer, Water Softener
- Laundry features:Dryer, Laundry Basement, Washer
- Amenities:County Taxes, Horses Allowed, Out Building(S)
Parking
- Garage spaces:2.5
New listings near 33968 MYELLE Road
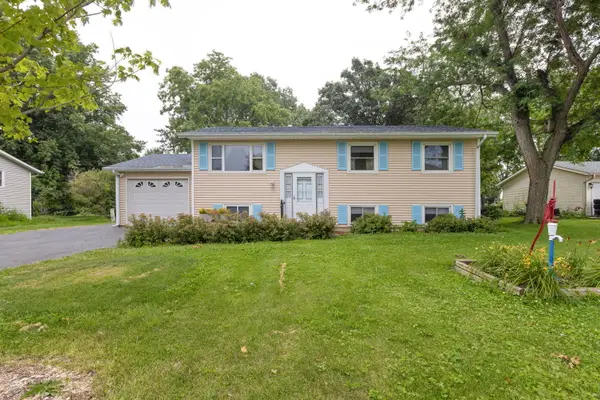 $269,900Active3 beds 1 baths1,400 sq. ft.
31714 Hollie Lane, Kingston, IL 60145
MLS# 12688413Listed by: BERKSHIRE HATHAWAY HOMESERVICES STARCK REAL ESTATE
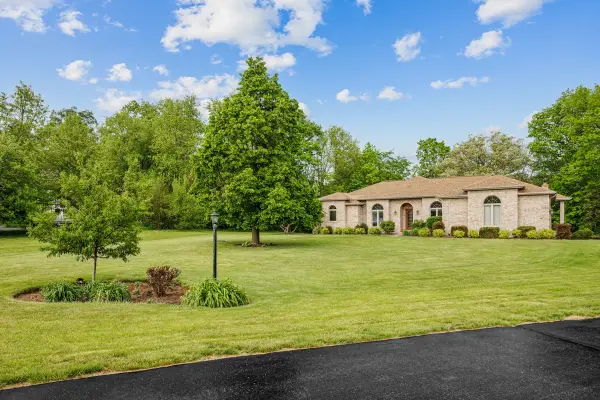
 $685,000Active4 beds 4 baths2,900 sq. ft.
8811 Ryan Court, Kingston, IL 60145
MLS# 12653369Listed by: CENTURY 21 NEW HERITAGE - HAMPSHIRE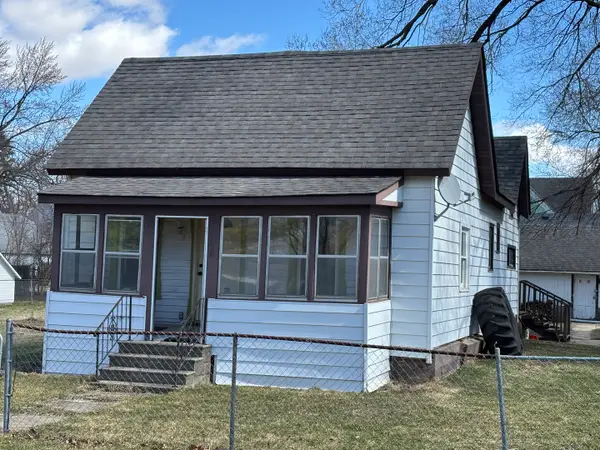 $114,900Active3 beds 1 baths1,335 sq. ft.
224 S Main Street, Kingston, IL 60145
MLS# 12604823Listed by: RE/MAX SUBURBAN


Protect your home and budget from life's surprises with an Assurant Home Warranty, backed by a partner that supports you through every step of homeownership. Explore Plans.
©2026 Century 21 Real Estate LLC. All rights reserved. CENTURY 21®, the CENTURY 21 Logo and C21® are service marks owned by Century 21 Real Estate LLC. Century 21 Real Estate LLC fully supports the principles of the Fair Housing Act and the Equal Opportunity Act. Each office is independently owned and operated. Listing information is deemed reliable but not guaranteed accurate.