
5349 Lawrence Drive, Kirkland, IL 60146
Local realty services provided by:CENTURY 21 New Heritage
5349 Lawrence Drive,Kirkland, IL 60146
$309,000
- 4 Beds
- 2 Baths
- 1,442 sq. ft.
- Single family
- Active
Listed by: ashley parker
Office: key realty - rockford
MLS#:12765194
Source:MLSNI
Price summary
- Price:$309,000
- Price per sq. ft.:$214.29
About this home
Welcome home to this beautifully remodeled 4-bedroom, 2-bath ranch featuring modern updates and an inviting open-concept layout. The spacious living area flows seamlessly into the kitchen and dining space, creating the perfect setting for everyday living and entertaining. With fresh finishes throughout, generously sized bedrooms, two full bathrooms, and convenient single-level living, this move-in-ready home offers the perfect combination of comfort, style, and functionality. Schedule your showing today!
Contact an agent
Home facts
- Year built:1965
- Listing ID #:12765194
- Updated:September 23, 2026 at 11:16 AM
Rooms and interior
- Bedrooms:4
- Total bathrooms:2
- Full bathrooms:2
- Rooms Total:9
- Basement Description:Finished, Full
- Living area:1,442 sq. ft.
Heating and cooling
- Cooling:Central Air
- Heating:Forced Air, Natural Gas
- Central air:Yes
Structure and exterior
- Year built:1965
- Building area:1,442 sq. ft.
- Lot area:0.36 Acres
- Architectural Style:Ranch
- Levels:1 Story
Finances and disclosures
- Price:$309,000
- Price per sq. ft.:$214.29
- Tax amount:$5,915 (2025)
Parking
- Total parking spaces:2
- Parking description:Attached Garage, Garage
- Garage:Yes
- Garage spaces:2
 Copyright 2026 Midwest Real Estate Data LLC. All rights reserved. The data relating to real estate for sale on this web site comes in part from the Broker Reciprocity Program of the Midwest Real Estate Data LLC. Listing information is deemed reliable but not guaranteed. MLSNI Member Broker: Lisa Rossow
New listings near 5349 Lawrence Drive
- New
 $35,000Active0.75 Acres
203 Kyle Lane, Kirkland, IL 60146
MLS# 12766002Listed by: COLDWELL BANKER REAL ESTATE GROUP - New
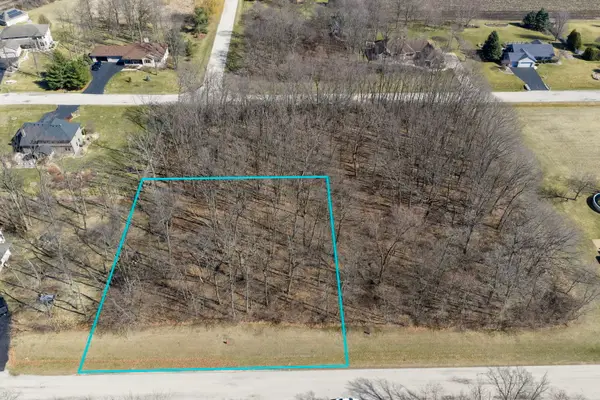 $35,000Active0.75 Acres
205 Kyle Lane, Kirkland, IL 60146
MLS# 12766013Listed by: COLDWELL BANKER REAL ESTATE GROUP - New
 $35,000Active0.75 Acres
206 Kyle Lane, Kirkland, IL 60146
MLS# 12766017Listed by: COLDWELL BANKER REAL ESTATE GROUP - New
 $35,000Active0.75 Acres
208 Hickory Lane, Kirkland, IL 60146
MLS# 12766020Listed by: COLDWELL BANKER REAL ESTATE GROUP - New
 $35,000Active0.75 Acres
210 Hickory Lane, Kirkland, IL 60146
MLS# 12766023Listed by: COLDWELL BANKER REAL ESTATE GROUP - New
 $35,000Active0.75 Acres
302 Kurt Lane, Kirkland, IL 60146
MLS# 12766027Listed by: COLDWELL BANKER REAL ESTATE GROUP - New
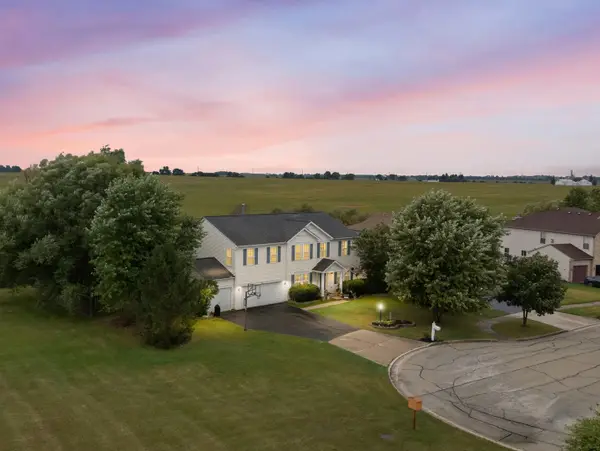 $365,000Active4 beds 3 baths3,083 sq. ft.
1514 Elizabeth Court, Kirkland, IL 60146
MLS# 12757555Listed by: EXP REALTY 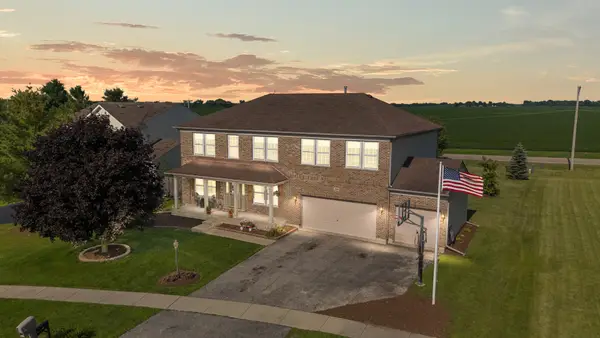 $359,900Active5 beds 4 baths3,100 sq. ft.
103 Evergreen Drive, Kirkland, IL 60146
MLS# 12757716Listed by: RE/MAX CLASSIC $240,000Pending3 beds 2 baths1,520 sq. ft.
302 S 6th Street, Kirkland, IL 60146
MLS# 12748203Listed by: BEYCOME BROKERAGE REALTY LLC


Protect your home and budget from life's surprises with an Assurant Home Warranty, backed by a partner that supports you through every step of homeownership. Explore Plans.
©2026 Century 21 Real Estate LLC. All rights reserved. CENTURY 21®, the CENTURY 21 Logo and C21® are service marks owned by Century 21 Real Estate LLC. Century 21 Real Estate LLC fully supports the principles of the Fair Housing Act and the Equal Opportunity Act. Each office is independently owned and operated. Listing information is deemed reliable but not guaranteed accurate.