707 W PROSPECT, Kirkland, IL 60146
Local realty services provided by:CENTURY 21 Affiliated
707 W PROSPECT,Kirkland, IL 60146
$335,000
- 4 Beds
- 3 Baths
- 3,200 sq. ft.
- Single family
- Active
Listed by: john dowd, diane dowd
Office: dickerson & nieman
MLS#:202607112
Source:IL_RAAR
Price summary
- Price:$335,000
- Price per sq. ft.:$104.69
About this home
Welcome home to this spacious and beautifully appointed two-story residence offering approximately 2,400 square feet of living space, plus an additional 800 square feet of finished lower-level living area! Featuring 4 bedrooms and 3.5 baths, this home offers a wonderful blend of comfort, functionality, and room to grow. Hardwood floors add warmth and character, while the thoughtfully designed main level includes a private office, convenient laundry room, and an inviting kitchen featuring stainless steel appliances and a double oven. The spacious primary suite offers a private bath including whirlpool tub and shower, creating a comfortable retreat at the end of the day. The finished lower level provides valuable additional living space, perfect for a recreation room, media area, home gym, 4 bedroom and full bath. Completing the package is a 3-car detached garage with plenty of room for vehicles and additional storage. Great yard with big deck for entertaining and pool! With generous living space and a versatile floor plan, this home is ready to welcome its next owners!...
Contact an agent
Home facts
- Listing ID #:202607112
- Added:5 day(s) ago
- Updated:November 16, 2026 at 01:47 AM
Rooms and interior
- Bedrooms:4
- Total bathrooms:3
- Full bathrooms:3
- Dining Description:On Main Level
- Kitchen Description:Dishwasher, Disposal, Gas Range, Water Softener
- Bedroom Description:Master Bedroom On Upper Level
- Basement Description:Full
- Living area:3,200 sq. ft.
Heating and cooling
- Cooling:Central Air
- Heating:Forced Air, Natural Gas
- Central air:Yes
Structure and exterior
- Roof:Shingle
- Building area:3,200 sq. ft.
- Lot area:0.28 Acres
- Exterior Features:Deck, Partial Exposure
- Levels:2 Story
Schools
- High school:Hiawatha High School
- Middle school:Hiawatha Grade School K-8
- Elementary school:Hiawatha Grade School K-8
Utilities
- Water:City/Community
- Sewer:City/Community
Finances and disclosures
- Price:$335,000
- Price per sq. ft.:$104.69
Features and amenities
- Appliances:Dishwasher, Washer, Water Softener
- Laundry features:Dryer, Laundry 1St Floor, Washer
- Amenities:Deck, Gas Water Heater, Laundry 1St Floor, Lower Level Finished Space, Partial Exposure
Parking
- Garage spaces:3
New listings near 707 W PROSPECT
- New
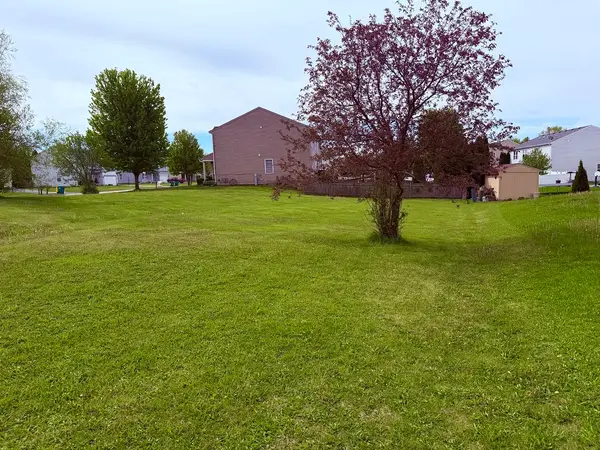
 $25,000Active0.28 Acres
800 Willow Street, Kirkland, IL 60146
MLS# 12801486Listed by: CENTURY 21 NEW HERITAGE - HAMPSHIRE
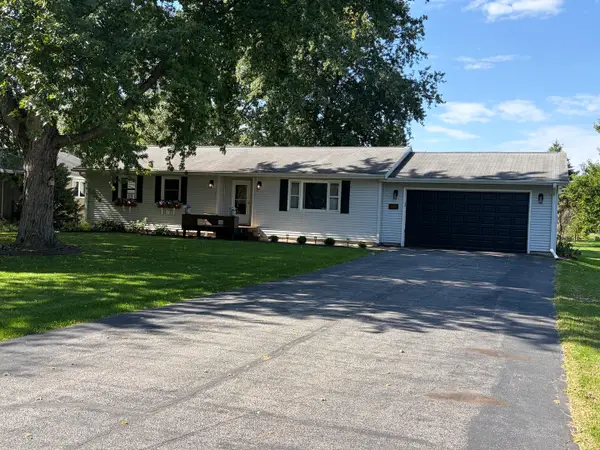 $244,900Pending3 beds 2 baths1,682 sq. ft.
306 S 6th Street, Kirkland, IL 60146
MLS# 12785783Listed by: NORTHERN ILLINOIS REALTY LLC $349,900Active5 beds 4 baths3,100 sq. ft.
103 Evergreen Drive, Kirkland, IL 60146
MLS# 12783738Listed by: RE/MAX CLASSIC $619,900Active4 beds 3 baths
1607 Wheeler Road, Kirkland, IL 60146
MLS# 12773114Listed by: HAYDEN OUTDOORS LLC $223,500Active4 beds 2 baths952 sq. ft.
711 Prospect Avenue, Kirkland, IL 60146
MLS# 12770488Listed by: HOMETOWN REALTY GROUP $35,000Active0.75 Acres
203 Kyle Lane, Kirkland, IL 60146
MLS# 12766002Listed by: COLDWELL BANKER REAL ESTATE GROUP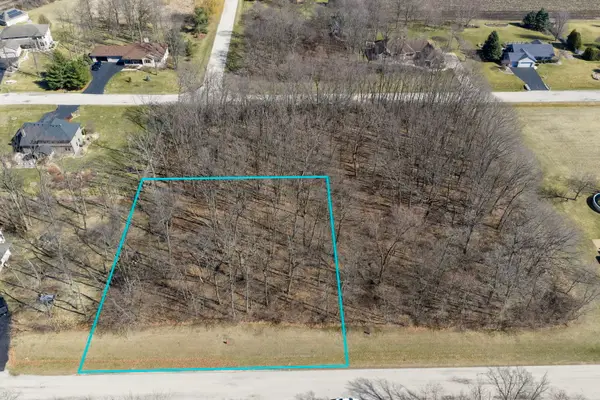 $35,000Active0.75 Acres
205 Kyle Lane, Kirkland, IL 60146
MLS# 12766013Listed by: COLDWELL BANKER REAL ESTATE GROUP $35,000Active0.75 Acres
206 Kyle Lane, Kirkland, IL 60146
MLS# 12766017Listed by: COLDWELL BANKER REAL ESTATE GROUP $35,000Active0.75 Acres
208 Hickory Lane, Kirkland, IL 60146
MLS# 12766020Listed by: COLDWELL BANKER REAL ESTATE GROUP


Protect your home and budget from life's surprises with an Assurant Home Warranty, backed by a partner that supports you through every step of homeownership. Explore Plans.
©2026 Century 21 Real Estate LLC. All rights reserved. CENTURY 21®, the CENTURY 21 Logo and C21® are service marks owned by Century 21 Real Estate LLC. Century 21 Real Estate LLC fully supports the principles of the Fair Housing Act and the Equal Opportunity Act. Each office is independently owned and operated. Listing information is deemed reliable but not guaranteed accurate.