
713 W PROSPECT Avenue, Kirkland, IL 60146
Local realty services provided by:CENTURY 21 Affiliated
713 W PROSPECT Avenue,Kirkland, IL 60146
$199,900
- 2 Beds
- 2 Baths
- 1,415 sq. ft.
- Single family
- Active
Listed by: randy criddle
Office: dickerson & nieman
MLS#:202606106
Source:IL_RAAR
Price summary
- Price:$199,900
- Price per sq. ft.:$141.27
About this home
Adorable 2 bed, 2 bath ranch offering approximately 1,400 sqft of living space, nestled in a quiet, tight-knit setting while still providing convenient access to larger regional hubs including Dekalb & Rockford with easy access to the interstate. Welcoming layout with new carpeting in living room (2026). Kitchen with stainless steel appliances and open to deck overlooking the fenced-in yard great for relaxing and entertaining. A front porch adds to the home's inviting curb appeal! Two additional finished bonus rooms in lower level perfect for a home office, guest space, or hobby room whatever best fits your needs. Roof new in 2025, new storm, back doors & sump pump. Detached 2 car garage. Seller is providing a home warranty for additional peace of mind.
Contact an agent
Home facts
- Listing ID #:202606106
- Added:3 day(s) ago
- Updated:October 06, 2026 at 12:43 AM
Rooms and interior
- Bedrooms:2
- Total bathrooms:2
- Full bathrooms:2
- Dining Description:On Main Level
- Kitchen Description:Dishwasher, Gas Range, Microwave, Refrigerator, Stove/Cooktop, Sump Pump
- Bedroom Description:Master Bedroom On Main Level
- Basement Description:Full
- Living area:1,415 sq. ft.
Heating and cooling
- Cooling:Central Air
- Heating:Forced Air, Natural Gas
- Central air:Yes
Structure and exterior
- Roof:Shingle
- Building area:1,415 sq. ft.
- Lot area:0.1 Acres
- Architectural Style:Ranch
- Construction Materials:Vinyl
- Exterior Features:Deck, Fenced Yard, Porch Covered
Schools
- High school:Hiawatha High School
- Middle school:Hiawatha Grade School K-8
- Elementary school:Hiawatha Grade School K-8
Utilities
- Water:City/Community
- Sewer:City/Community
Finances and disclosures
- Price:$199,900
- Price per sq. ft.:$141.27
Features and amenities
- Appliances:Dishwasher, Microwave, Refrigerator, Stove/Cooktop, Sump Pump, Washer
- Laundry features:Dryer, Laundry Basement, Washer
- Amenities:Deck, Fenced Yard, Fire-Pit/Fireplace, Gas Water Heater, Home Warranty, Lower Level Finished Space
Parking
- Garage spaces:2
New listings near 713 W PROSPECT Avenue
- New
 $629,900Active4 beds 3 baths
1607 Wheeler Road, Kirkland, IL 60146
MLS# 12773114Listed by: HAYDEN OUTDOORS LLC
 $224,000Pending2 beds 2 baths1,166 sq. ft.
412 Prospect Avenue, Kirkland, IL 60146
MLS# 12771616Listed by: CHARLES RUTENBERG REALTY OF IL- New
 $223,500Active4 beds 2 baths952 sq. ft.
711 Prospect Avenue, Kirkland, IL 60146
MLS# 12770488Listed by: HOMETOWN REALTY GROUP - New
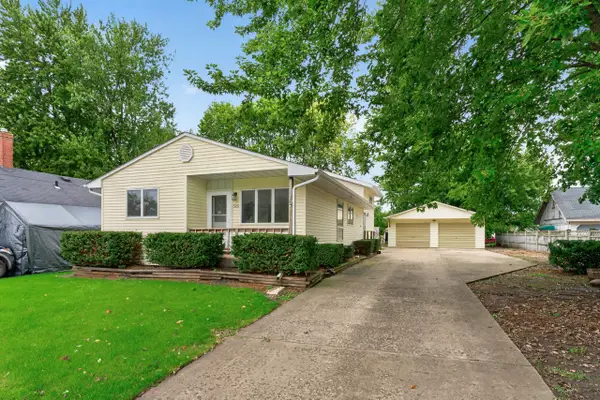 $200,000Active3 beds 2 baths1,356 sq. ft.
509 North Street, Kirkland, IL 60146
MLS# 12769975Listed by: BERKSHIRE HATHAWAY HOMESERVICES CROSBY STARCK REAL  $35,000Active0.75 Acres
203 Kyle Lane, Kirkland, IL 60146
MLS# 12766002Listed by: COLDWELL BANKER REAL ESTATE GROUP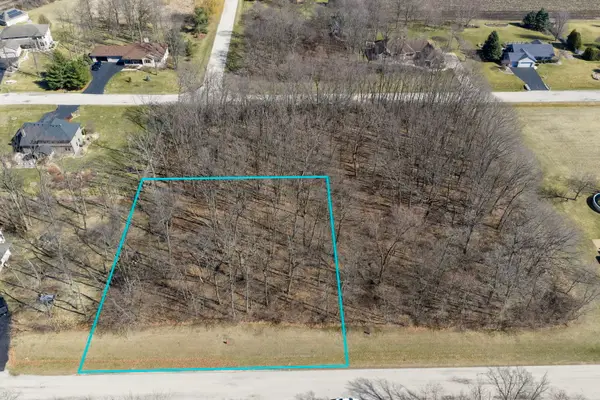 $35,000Active0.75 Acres
205 Kyle Lane, Kirkland, IL 60146
MLS# 12766013Listed by: COLDWELL BANKER REAL ESTATE GROUP $35,000Active0.75 Acres
206 Kyle Lane, Kirkland, IL 60146
MLS# 12766017Listed by: COLDWELL BANKER REAL ESTATE GROUP $35,000Active0.75 Acres
208 Hickory Lane, Kirkland, IL 60146
MLS# 12766020Listed by: COLDWELL BANKER REAL ESTATE GROUP $35,000Active0.75 Acres
210 Hickory Lane, Kirkland, IL 60146
MLS# 12766023Listed by: COLDWELL BANKER REAL ESTATE GROUP


Protect your home and budget from life's surprises with an Assurant Home Warranty, backed by a partner that supports you through every step of homeownership. Explore Plans.
©2026 Century 21 Real Estate LLC. All rights reserved. CENTURY 21®, the CENTURY 21 Logo and C21® are service marks owned by Century 21 Real Estate LLC. Century 21 Real Estate LLC fully supports the principles of the Fair Housing Act and the Equal Opportunity Act. Each office is independently owned and operated. Listing information is deemed reliable but not guaranteed accurate.