404 S Broad Street, Knoxville, IL 61448
Local realty services provided by:CENTURY 21 Signature Real Estate
404 S Broad Street,Knoxville, IL 61448
$239,000
- 4 Beds
- 2 Baths
- 2,173 sq. ft.
- Single family
- Coming Soon
Listed by: sara varner
Office: platinum key real estate, llc.
MLS#:CA1047651
Source:IL_CAAR
Price summary
- Price:$239,000
- Price per sq. ft.:$109.99
About this home
Coming Soon! More pictures will be added! From its striking exterior to the detailed craftsmanship inside, this beautiful 4 bed, 1.5 bath home is full of Victorian charm. The welcoming foyer sets the tone with an impressive curved staircase showcasing the intricate woodwork found throughout. Tall ceilings and functional pocket doors add to the charm of the spacious living room highlighted by a distinctive keyhole window. The formal dining room features a built-in secretary while a versatile main floor bedroom could be used as a den or family room. A large kitchen opens to a window-filled informal dining area. Main floor laundry and a full bathroom featuring both a walk-in shower and classic original clawfoot tub add convenience. Upstairs, three sizable bedrooms with generous closet space plus a half bath are complemented by unique window designs, rich woodwork including detailed crown molding & bullseye corner blocks, and access to the charming upper-level balcony. Outdoors, relax on the covered front porch or back deck admiring the yard filled with established perennials. An impressive detached 3-car garage offers ample room for vehicles, toys, and tools along with additional bonus space or living quarters featuring a bathroom & kitchenette. Plus, the driveway is long enough for a large RV complete with a RV electric hookup. You won’t want to miss this truly special home with amazing details at every turn in the sought after Knoxville School District!...
Contact an agent
Home facts
- Year built:1886
- Subdivision & Development:Not Available
- Listing ID #:CA1047651
- Updated:November 19, 2026 at 11:17 PM
Rooms and interior
- Bedrooms:4
- Total bathrooms:2
- Full bathrooms:1
- Half bathrooms:1
- Kitchen Description:Refrigerator
- Basement:Yes
- Basement Description:Crawl Space, Partial, Unfinished
- Living area:2,173 sq. ft.
Heating and cooling
- Cooling:Central Air
- Heating:Forced Air, Gas
- Central air:Yes
Structure and exterior
- Roof:Metal
- Year built:1886
- Building area:2,173 sq. ft.
- Construction Materials:Frame, Vinyl Siding
- Exterior Features:Replacement Windows
Schools
- High school:Knoxville
Utilities
- Water:Public
Finances and disclosures
- Price:$239,000
- Price per sq. ft.:$109.99
- Tax amount:$4,203 (2025)
Features and amenities
- Appliances:Dryer, Refrigerator, Washer
- Laundry features:Dryer, Washer
- Amenities:Ceiling Fan(s)
Parking
- Parking description:Detached
- Garage:Yes
- Garage spaces:3
New listings near 404 S Broad Street
- New
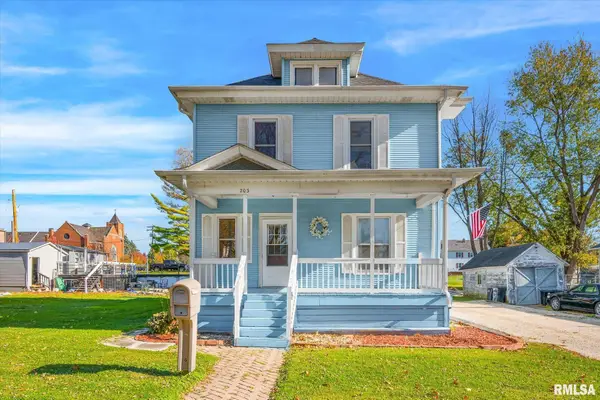 $129,000Active3 beds 2 baths1,654 sq. ft.
203 S Market Street, Knoxville, IL 61448
MLS# CA1047875Listed by: PLATINUM KEY REAL ESTATE, LLC - New
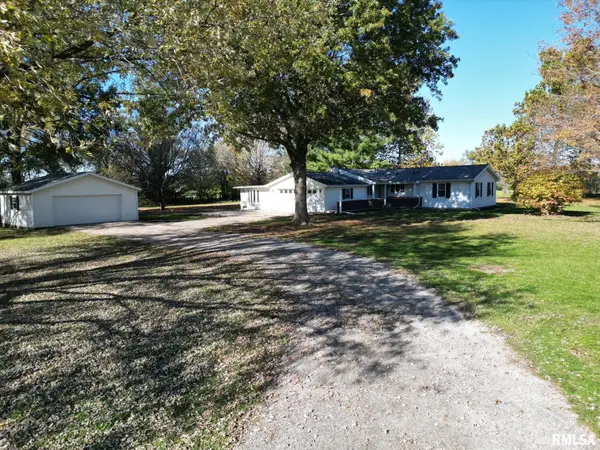 $345,000Active3 beds 2 baths2,340 sq. ft.
20 Villa Circle, Knoxville, IL 61448
MLS# CA1047824Listed by: MEL FOSTER CO. GALESBURG - New
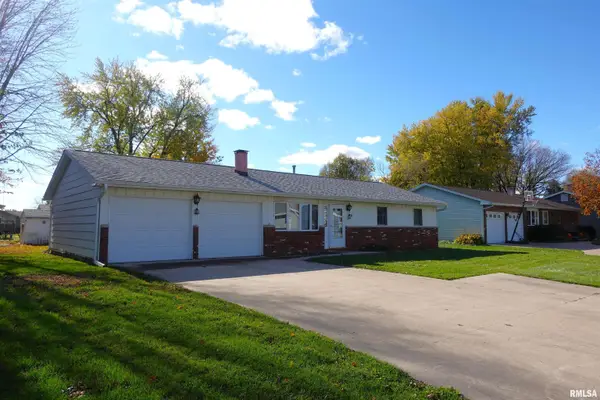 $139,000Active3 beds 1 baths1,120 sq. ft.
164 S Westview Drive, Knoxville, IL 61448
MLS# CA1047817Listed by: RE/MAX PREFERRED PROPERTIES - New
 $76,860Active0 Acres
No Address Available, Knoxville, IL 61448
MLS# CA1047788Listed by: MEL FOSTER CO. GALESBURG - New
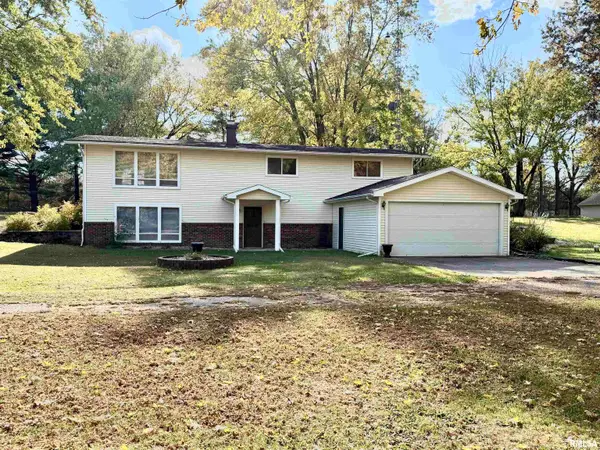 $197,500Active4 beds 2 baths2,384 sq. ft.
990 William Drive, Knoxville, IL 61448
MLS# PA1271823Listed by: CHARTER OAK REALTY 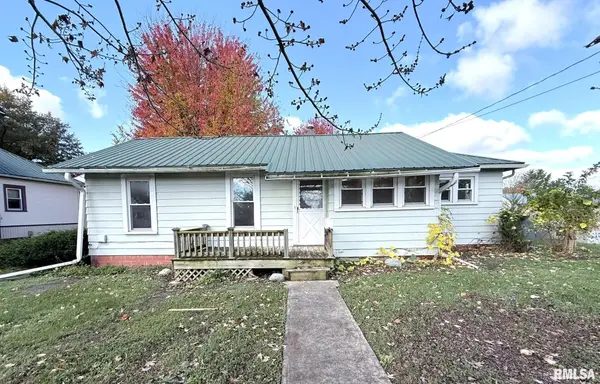 $80,000Active2 beds 2 baths916 sq. ft.
402 S Broad Street, Knoxville, IL 61448
MLS# CA1047652Listed by: PLATINUM KEY REAL ESTATE, LLC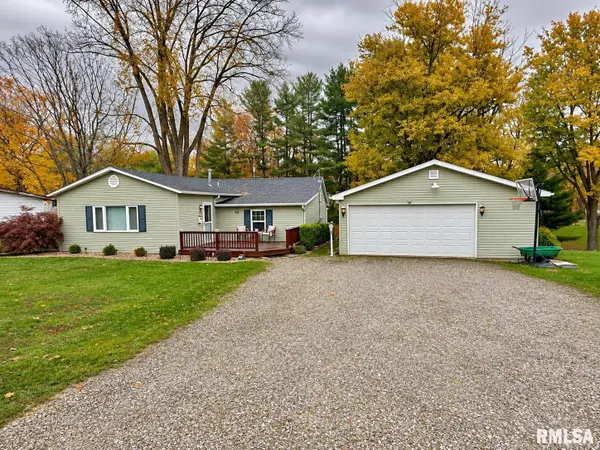
 $167,500Active2 beds 1 baths1,080 sq. ft.
42 Lincoln Street, Knoxville, IL 61448
MLS# CA1047548Listed by: CENTURY 21 TUCKER SWANSON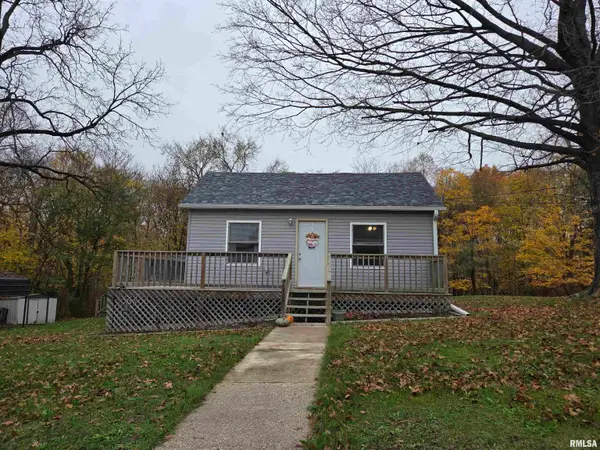 $119,900Active3 beds 1 baths864 sq. ft.
614 S Market Street, Knoxville, IL 61448
MLS# CA1047539Listed by: CENTURY 21 TUCKER SWANSON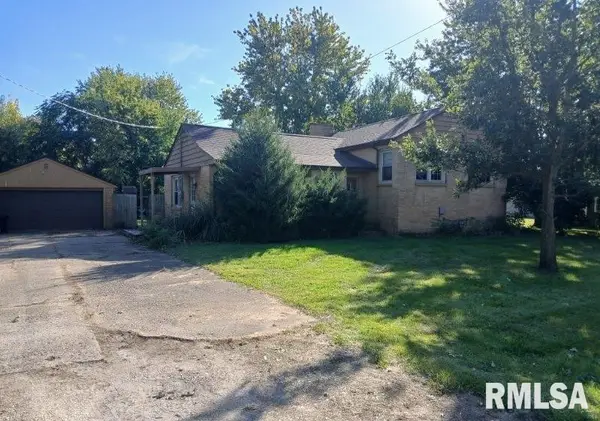 $84,900Active4 beds 3 baths1,547 sq. ft.
708 E North Street, Knoxville, IL 61448
MLS# CA1047108Listed by: WESTERN ILLINOIS REALTY LLC


Protect your home and budget from life's surprises with an Assurant Home Warranty, backed by a partner that supports you through every step of homeownership. Explore Plans.
©2026 Century 21 Real Estate LLC. All rights reserved. CENTURY 21®, the CENTURY 21 Logo and C21® are service marks owned by Century 21 Real Estate LLC. Century 21 Real Estate LLC fully supports the principles of the Fair Housing Act and the Equal Opportunity Act. Each office is independently owned and operated. Listing information is deemed reliable but not guaranteed accurate.