
2458 Knox Rd 2300 E Road, La Fayette, IL 61449
Local realty services provided by:CENTURY 21 House of Realty, Inc.
2458 Knox Rd 2300 E Road,La Fayette, IL 61449
$329,990
- 3 Beds
- 2 Baths
- 1,740 sq. ft.
- Single family
- Pending
Listed by: jill barclay
Office: exp realty
MLS#:PA1268233
Source:IL_CAAR
Price summary
- Price:$329,990
- Price per sq. ft.:$189.65
About this home
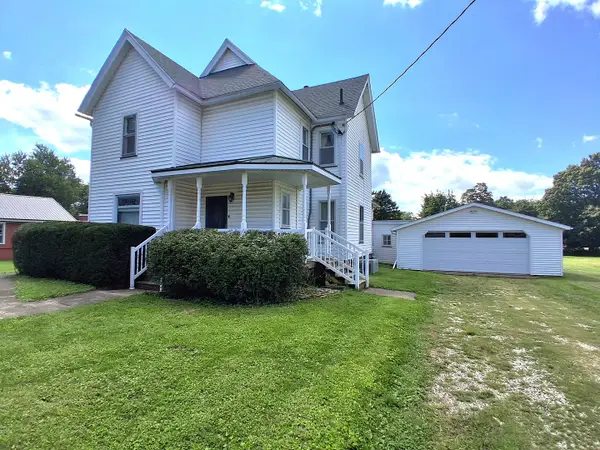
Country living has never looked this good!This breathtaking farmhouse on 6+ scenic acres has been taken down to the studs and completely renovated from top to bottom,offering the perfect blend of timeless farmhouse character and today's most sought-after finishes.Featuring a brand-new kitchen, two completely remodeled full bathrooms, and a wide-open floor plan,you'll immediately appreciate the luxury vinyl flooring, fresh drywall, custom trim, updated lighting, and exceptional craftsmanship throughout.Every detail has been thoughtfully selected to create a magazine-worthy design that is rarely found and sure to impress.The dining room showcases beautiful farmhouse wainscoting with dual statement light fixtures and flows seamlessly into the stunning kitchen featuring white shaker cabinetry, tiled backsplash, under-cabinet lighting, warm butcher block countertops, premium stainless steel appliances, and designer fixtures.Upstairs you'll find the convenience of a newly added laundry room,three bedrooms, and a beautifully remodeled full bathroom with a custom tiled shower, tiled flooring, updated vanity, and stylish finishes. With newer windows, a newer roof, an updated exterior, and virtually every finish replaced, this home is truly move-in ready. Step outside and discover over 6 acres of endless possibilities. The large barn will be freshly painted this week! Garage will have brand new roof/ paint. Homes this nice w/acreage are rarely available! Once in a lifetime opportunity....
Contact an agent
Home facts
- Year built:1886
- Subdivision & Development:None
- Listing ID #:PA1268233
- Added:61 day(s) ago
- Updated:September 10, 2026 at 07:43 AM
Rooms and interior
- Bedrooms:3
- Total bathrooms:2
- Full bathrooms:2
- Kitchen Description:Refrigerator
- Basement:Yes
- Basement Description:Partial, Unfinished
- Living area:1,740 sq. ft.
Heating and cooling
- Cooling:Central Air
- Heating:Electric Water Heater, Forced Air
- Central air:Yes
Structure and exterior
- Roof:Shingle
- Year built:1886
- Building area:1,740 sq. ft.
- Lot area:6.41 Acres
- Construction Materials:Frame, Vinyl Siding
Schools
- High school:Stark County
Finances and disclosures
- Price:$329,990
- Price per sq. ft.:$189.65
- Tax amount:$1,280 (2025)
Features and amenities
- Appliances:Dryer, Refrigerator, Washer
- Laundry features:Dryer, Washer
Parking
- Parking description:Gravel
- Garage:Yes
- Garage spaces:2
New listings near 2458 Knox Rd 2300 E Road



Protect your home and budget from life's surprises with an Assurant Home Warranty, backed by a partner that supports you through every step of homeownership. Explore Plans.
©2026 Century 21 Real Estate LLC. All rights reserved. CENTURY 21®, the CENTURY 21 Logo and C21® are service marks owned by Century 21 Real Estate LLC. Century 21 Real Estate LLC fully supports the principles of the Fair Housing Act and the Equal Opportunity Act. Each office is independently owned and operated. Listing information is deemed reliable but not guaranteed accurate.