
1301 W 54th Street, La Grange Highlands, IL 60525
Local realty services provided by:CENTURY 21 All Pro Real Estate
1301 W 54th Street,La Grange Highlands, IL 60525
$689,000
- 4 Beds
- 2 Baths
- 2,200 sq. ft.
- Single family
- Active
Listed by: anne monckton
Office: @properties christie's international real estate
MLS#:12745502
Source:MLSNI
Price summary
- Price:$689,000
- Price per sq. ft.:$313.18
About this home
Rarely Available .55-Acre Park-Like Setting! All-brick sprawling ranch ideally located north of 55th Street and just moments from La Grange Country Club. Set on an expansive 3/4-acre lot, this very well-maintained home offers a beautiful, mature, park-like yard with plenty of space to relax, entertain, garden and enjoy the outdoors. Large windows flood the home with natural light and highlight the surrounding greenery, while hardwood floors add warmth and character throughout. Enjoy seamless indoor-outdoor living with composite decking in both the front and back of the home. Recent updates include a newer roof, windows and HVAC. Space, privacy, and a park-like setting are hard to find this close to La Grange Country Club!
Contact an agent
Home facts
- Year built:1958
- Listing ID #:12745502
- Updated:September 19, 2026 at 11:01 AM
Rooms and interior
- Bedrooms:4
- Total bathrooms:2
- Full bathrooms:2
- Rooms Total:9
- Dining Description:Separate Dining Room
- Kitchen Description:Dishwasher, Microwave, Range, Refrigerator
- Living area:2,200 sq. ft.
Heating and cooling
- Cooling:Central Air
- Heating:Natural Gas
- Central air:Yes
Structure and exterior
- Roof:Asphalt
- Year built:1958
- Building area:2,200 sq. ft.
- Lot area:0.55 Acres
- Lot Features:Corner Lot, Landscaped
- Architectural Style:Ranch
- Exterior Features:Fire Pit
- Foundation Description:Concrete Perimeter
- Levels:1 Story
Schools
- High school:Lyons Twp High School
Utilities
- Water:Lake Michigan
- Sewer:Public Sewer
Finances and disclosures
- Price:$689,000
- Price per sq. ft.:$313.18
- Tax amount:$6,907 (2023)
Parking
- Total parking spaces:12
- Parking description:Asphalt, Detached Garage, Garage
- Garage:Yes
- Garage spaces:2.5
 Copyright 2026 Midwest Real Estate Data LLC. All rights reserved. The data relating to real estate for sale on this web site comes in part from the Broker Reciprocity Program of the Midwest Real Estate Data LLC. Listing information is deemed reliable but not guaranteed. MLSNI Member Broker: Lisa McKinney
New listings near 1301 W 54th Street
- New
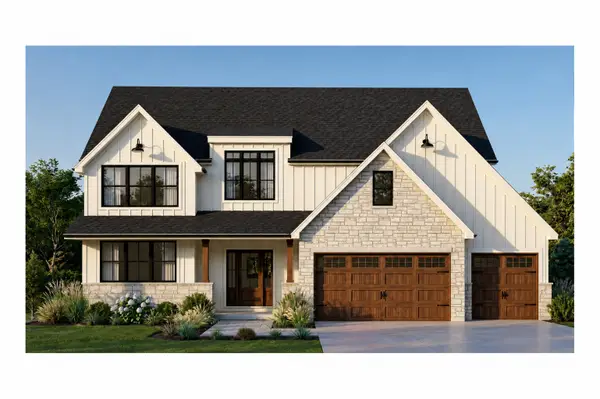 $1,299,000Active4 beds 4 baths
1333 W 59th Street, La Grange Highlands, IL 60525
MLS# 12761909Listed by: RE/MAX LOYALTY - Open Sun, 10am to 12pmNew
 $1,060,000Active5 beds 5 baths4,661 sq. ft.
6116 S Brainard Avenue, La Grange Highlands, IL 60525
MLS# 12716076Listed by: BERKSHIRE HATHAWAY HOMESERVICES CHICAGO - New
 $445,000Active3 beds 2 baths1,436 sq. ft.
6231 Linden Lane, La Grange Highlands, IL 60525
MLS# 12754542Listed by: COMPASS  $439,700Pending3 beds 2 baths1,755 sq. ft.
5428 Laurel Avenue, La Grange Highlands, IL 60525
MLS# 12743499Listed by: COLDWELL BANKER REALTY $697,000Pending4 beds 3 baths4,190 sq. ft.
1420 W 54th Street, La Grange Highlands, IL 60525
MLS# 12733947Listed by: COLDWELL BANKER REALTY $927,000Pending3 beds 3 baths3,420 sq. ft.
5912 Sunset Avenue, La Grange Highlands, IL 60525
MLS# 12736234Listed by: COLDWELL BANKER REALTY $470,000Pending3 beds 2 baths1,356 sq. ft.
1001 63rd Place, La Grange Highlands, IL 60525
MLS# 12738003Listed by: @PROPERTIES CHRISTIE'S INTERNATIONAL REAL ESTATE $425,000Active3 beds 2 baths1,197 sq. ft.
6251 Blackstone Avenue, La Grange Highlands, IL 60525
MLS# 12727789Listed by: COMPASS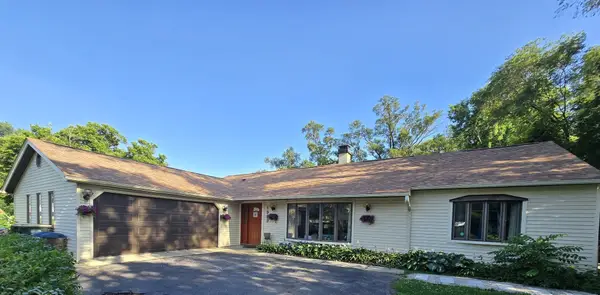 $599,000Pending3 beds 3 baths2,469 sq. ft.
1909 W 56th Street, La Grange Highlands, IL 60525
MLS# 12720160Listed by: KALE REALTY


Protect your home and budget from life's surprises with an Assurant Home Warranty, backed by a partner that supports you through every step of homeownership. Explore Plans.
©2026 Century 21 Real Estate LLC. All rights reserved. CENTURY 21®, the CENTURY 21 Logo and C21® are service marks owned by Century 21 Real Estate LLC. Century 21 Real Estate LLC fully supports the principles of the Fair Housing Act and the Equal Opportunity Act. Each office is independently owned and operated. Listing information is deemed reliable but not guaranteed accurate.