
1034 Forest Road, La Grange Park, IL 60526
Local realty services provided by:CENTURY 21 New Beginnings
1034 Forest Road,La Grange Park, IL 60526
$595,000
- 3 Beds
- 2 Baths
- 1,831 sq. ft.
- Single family
- Active
Listed by: joe caputo
Office: remax legends
MLS#:12780754
Source:MLSNI
Price summary
- Price:$595,000
- Price per sq. ft.:$324.96
About this home
Timeless Mid-Century Modern all-brick and stone tri-level home offering nearly 1,900 sq ft of meticulously updated living space in a highly desirable La Grange Park neighborhood. The main level features a spacious living area centered around a custom stone wood-burning fireplace, flowing seamlessly into the dining room. The fully remodeled kitchen boasts new custom cabinets, stainless steel appliances, granite countertops, new fixtures, and updated flooring. Upstairs, find refinished hardwood floors throughout three large bedrooms and a remodeled full bathroom featuring a double vanity, makeup station, and tub/shower. The inviting finished walk-out lower level adds extensive square footage, perfect for a family room, home office, or guest suite, complete with a second full bathroom and an oversized laundry room. Plus a crawl space for additional storage under the dining and living room. Significant mechanical investments offer ultimate peace of mind: NEW roof (2026), NEW A/C compressor and furnace (2024), and new copper plumbing throughout. Includes a rare, oversized 2-car brick garage. Unbeatable location just one block from Forest Road Grammar School, near Park Jr High, and minutes from Lyons Township High School, local restaurants, shops, the Post Office, park district, parks and fitness center, commuter trains, expressways, downtown La Grange and a reasonable distance to downtown Chicago. Move-in ready! Some photos have been slightly virtually rendered....
Contact an agent
Home facts
- Year built:1960
- Listing ID #:12780754
- Updated:October 25, 2026 at 11:28 AM
Rooms and interior
- Bedrooms:3
- Total bathrooms:2
- Full bathrooms:2
- Rooms Total:7
- Dining Description:Separate Dining Room
- Bathrooms Description:Double Sinks
- Kitchen Description:Dishwasher, Disposal, Freezer, Microwave, Range, Range Hood, Refrigerator, Stainless Steel Appliance(s)
- Basement Description:Finished, Partial
- Living area:1,831 sq. ft.
Heating and cooling
- Cooling:Central Air
- Heating:Forced Air, Gas
- Central air:Yes
Structure and exterior
- Roof:Asphalt
- Year built:1960
- Building area:1,831 sq. ft.
- Lot area:0.21 Acres
- Foundation Description:Concrete Perimeter
- Levels:Split Level
Schools
- High school:Lyons Twp High School
- Middle school:Park Junior High School
- Elementary school:Forest Road Elementary School
Utilities
- Water:Lake Michigan, Public
- Sewer:Public Sewer
Finances and disclosures
- Price:$595,000
- Price per sq. ft.:$324.96
- Tax amount:$10,814 (2024)
Features and amenities
- Laundry features:Dryer, Washer
Parking
- Total parking spaces:2
- Parking description:Attached Garage, Concrete, Garage
- Garage:Yes
- Garage spaces:2
 Copyright 2026 Midwest Real Estate Data LLC. All rights reserved. The data relating to real estate for sale on this web site comes in part from the Broker Reciprocity Program of the Midwest Real Estate Data LLC. Listing information is deemed reliable but not guaranteed. MLSNI Member Broker: Vivian Galarza
New listings near 1034 Forest Road
- Open Sun, 12am to 2pmNew
 $389,900Active3 beds 2 baths
908 Beach Avenue, La Grange Park, IL 60526
MLS# 12784414Listed by: MYSLICKI REAL ESTATE - New
 $450,000Active4 beds 2 baths2,345 sq. ft.
1542 Raymond Avenue, La Grange Park, IL 60526
MLS# 12783836Listed by: COLDWELL BANKER REALTY - New
 $1,399,900Active5 beds 6 baths4,609 sq. ft.
627 N Kensington Avenue, La Grange Park, IL 60526
MLS# 12782690Listed by: COMPASS - New
 $625,700Active3 beds 2 baths1,321 sq. ft.
445 N Kensington Avenue, La Grange Park, IL 60526
MLS# 12783839Listed by: COLDWELL BANKER REALTY  $660,000Pending4 beds 4 baths2,400 sq. ft.
1139 Blanchan Avenue, La Grange Park, IL 60526
MLS# 12786332Listed by: KELLER WILLIAMS PREMIERE PROPERTIES- Open Sun, 1 to 3pmNew
 $699,900Active4 beds 4 baths3,204 sq. ft.
1120 Ostrander Avenue, La Grange Park, IL 60526
MLS# 12759037Listed by: I KNOW THE NEIGHBORHOOD LLC - Open Sun, 1 to 3pm
 $339,000Active3 beds 2 baths1,116 sq. ft.
1212 N Maple Avenue, La Grange Park, IL 60526
MLS# 12781072Listed by: COLDWELL BANKER REALTY 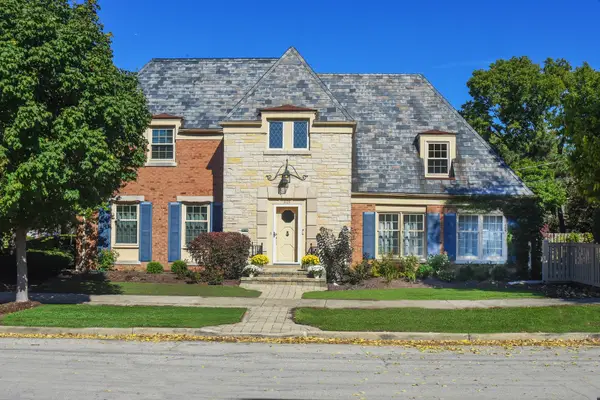 $879,900Pending4 beds 3 baths2,349 sq. ft.
501 N Park Road, La Grange Park, IL 60526
MLS# 12770525Listed by: @PROPERTIES CHRISTIE'S INTERNATIONAL REAL ESTATE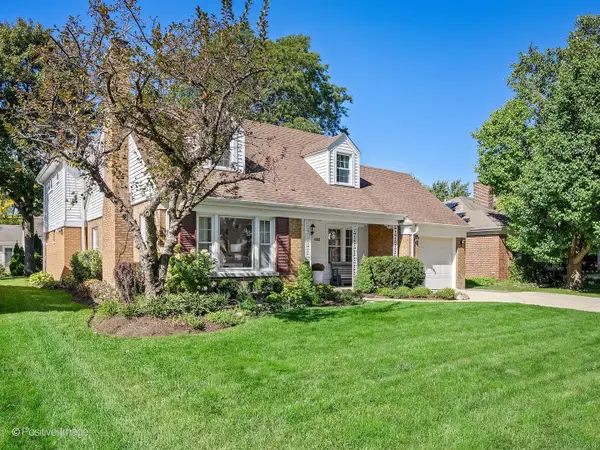 $687,500Pending3 beds 4 baths2,231 sq. ft.
832 Sherwood Road, La Grange Park, IL 60526
MLS# 12772264Listed by: COLDWELL BANKER REALTY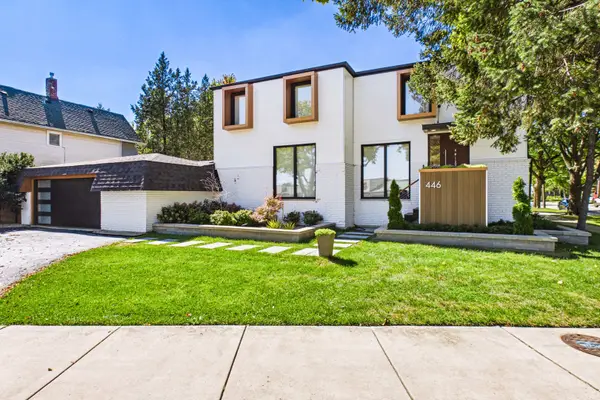 $1,100,000Pending4 beds 4 baths2,260 sq. ft.
446 N La Grange Road, La Grange Park, IL 60526
MLS# 12773290Listed by: COLDWELL BANKER REALTY


Protect your home and budget from life's surprises with an Assurant Home Warranty, backed by a partner that supports you through every step of homeownership. Explore Plans.
©2026 Century 21 Real Estate LLC. All rights reserved. CENTURY 21®, the CENTURY 21 Logo and C21® are service marks owned by Century 21 Real Estate LLC. Century 21 Real Estate LLC fully supports the principles of the Fair Housing Act and the Equal Opportunity Act. Each office is independently owned and operated. Listing information is deemed reliable but not guaranteed accurate.