
605 N Waiola Avenue, La Grange Park, IL 60526
Local realty services provided by:CENTURY 21 North East
605 N Waiola Avenue,La Grange Park, IL 60526
$499,000
- 3 Beds
- 1 Baths
- 1,463 sq. ft.
- Single family
- Active
Listed by: georgia kass
Office: @properties christie's international real estate
MLS#:12796666
Source:MLSNI
Price summary
- Price:$499,000
- Price per sq. ft.:$341.08
About this home
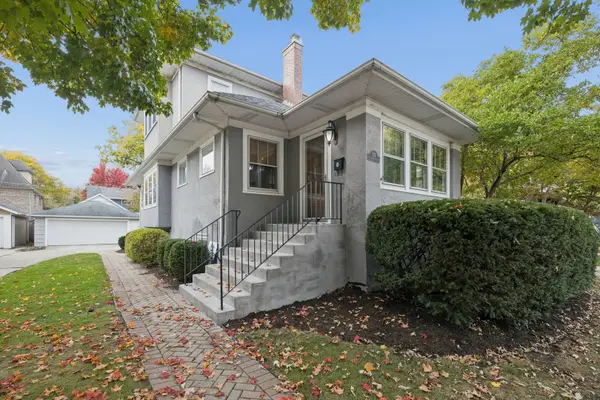
Nestled in the sought after Harding Woods neighborhood, this inviting 3 bedroom home offers timeless charm, a great layout, and plenty of potential. Hardwood flooring throughout, complemented by a welcoming front porch that adds to the home's curb appeal. The basement and walk-up attic provides additional storage and flexibility for future needs. The spacious fenced backyard is perfect for outdoor entertaining, gardening, or simply relaxing. A side driveway leads to a detached two-car garage adds convenience and functionality. Located in the highly rated Ogden Avenue Elementary, Park Junior High, and Lyons Township High School. Nearby parks, walking trails, shops, restaurants, and easy access to Metra add to the appeal of this wonderful community.
Contact an agent
Home facts
- Year built:1911
- Subdivision & Development:Harding Woods
- Listing ID #:12796666
- Updated:November 01, 2026 at 05:19 PM
Rooms and interior
- Bedrooms:3
- Total bathrooms:1
- Full bathrooms:1
- Rooms Total:6
- Dining Description:Separate Dining Room
- Kitchen Description:Dishwasher, Microwave, Range, Refrigerator
- Basement Description:Full, Unfinished
- Living area:1,463 sq. ft.
Heating and cooling
- Cooling:Central Air
- Heating:Forced Air, Gas
- Central air:Yes
Structure and exterior
- Roof:Asphalt
- Year built:1911
- Building area:1,463 sq. ft.
- Lot Features:Landscaped
- Architectural Style:Traditional
- Levels:2 Story
Schools
- High school:Lyons Twp High School
- Middle school:Park Junior High School
- Elementary school:Ogden Ave Elementary School
Utilities
- Water:Lake Michigan
- Sewer:Public Sewer
Finances and disclosures
- Price:$499,000
- Price per sq. ft.:$341.08
- Tax amount:$12,503 (2025)
Features and amenities
- Amenities:Ceiling Fan(s), Sump Pump
Parking
- Total parking spaces:2
- Parking description:Asphalt, Detached Garage, Garage
- Garage:Yes
- Garage spaces:2
 Copyright 2026 Midwest Real Estate Data LLC. All rights reserved. The data relating to real estate for sale on this web site comes in part from the Broker Reciprocity Program of the Midwest Real Estate Data LLC. Listing information is deemed reliable but not guaranteed. MLSNI Member Broker: Nate Brown
New listings near 605 N Waiola Avenue
- New
 $749,000Active3 beds 2 baths1,859 sq. ft.
332 N Spring Street, La Grange Park, IL 60526
MLS# 12794941Listed by: JAMESON SOTHEBY'S INTERNATIONAL REALTY - New
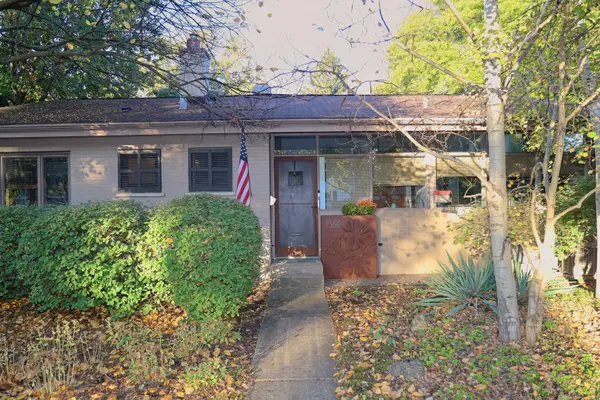 $550,000Active3 beds 2 baths1,267 sq. ft.
702 Kemman Avenue, La Grange Park, IL 60526
MLS# 12793935Listed by: ANDERSEN REALTY GROUP - New
 $389,900Active3 beds 2 baths
908 Beach Avenue, La Grange Park, IL 60526
MLS# 12784414Listed by: MYSLICKI REAL ESTATE  $450,000Pending4 beds 2 baths2,345 sq. ft.
1542 Raymond Avenue, La Grange Park, IL 60526
MLS# 12783836Listed by: COLDWELL BANKER REALTY $1,399,900Pending5 beds 6 baths4,609 sq. ft.
627 N Kensington Avenue, La Grange Park, IL 60526
MLS# 12782690Listed by: COMPASS- Open Sun, 11am to 1pm
 $599,900Active3 beds 2 baths1,321 sq. ft.
445 N Kensington Avenue, La Grange Park, IL 60526
MLS# 12783839Listed by: COLDWELL BANKER REALTY  $660,000Pending4 beds 4 baths2,400 sq. ft.
1139 Blanchan Avenue, La Grange Park, IL 60526
MLS# 12786332Listed by: KELLER WILLIAMS PREMIERE PROPERTIES $699,900Active4 beds 4 baths3,204 sq. ft.
1120 Ostrander Avenue, La Grange Park, IL 60526
MLS# 12759037Listed by: I KNOW THE NEIGHBORHOOD LLC- Open Sun, 1 to 3pm
 $339,000Active3 beds 2 baths1,116 sq. ft.
1212 N Maple Avenue, La Grange Park, IL 60526
MLS# 12781072Listed by: COLDWELL BANKER REALTY


Protect your home and budget from life's surprises with an Assurant Home Warranty, backed by a partner that supports you through every step of homeownership. Explore Plans.
©2026 Century 21 Real Estate LLC. All rights reserved. CENTURY 21®, the CENTURY 21 Logo and C21® are service marks owned by Century 21 Real Estate LLC. Century 21 Real Estate LLC fully supports the principles of the Fair Housing Act and the Equal Opportunity Act. Each office is independently owned and operated. Listing information is deemed reliable but not guaranteed accurate.