
318 S Ashland Avenue, La Grange, IL 60525
Local realty services provided by:CENTURY 21 New Heritage
318 S Ashland Avenue,La Grange, IL 60525
$1,097,000
- 4 Beds
- 3 Baths
- 2,705 sq. ft.
- Single family
- Active
Listed by: catherine bier
Office: coldwell banker realty
MLS#:12658430
Source:MLSNI
Price summary
- Price:$1,097,000
- Price per sq. ft.:$405.55
About this home

Exquisite Italianate Victorian blending timeless character with modern comfort in a premier walk-to-everything Historic District location. Built in 1883, this remarkable home showcases stunning original architectural details, soaring 11-foot ceilings and beautifully preserved millwork throughout. A gracious foyer welcomes you with a dramatic curved staircase, designer runner and an impressive original newel post that sets the tone for the home's historic elegance. The formal living room features a decorative fireplace with its original quarter-sawn oak mantel and inlaid mirror, while dual French doors lead to a charming sunroom overlooking the picturesque tree-lined street. The sophisticated formal dining room is highlighted by classic wainscoting, an oversized picture rail and a lovely rectangular bay window. Designed for everyday living and entertaining, the main level also offers a comfortable family room, sunny breakfast area, and an updated eat-in kitchen with Craftsman-style cabinetry, stone countertops, stainless steel appliances and a built-in breakfast bar. A renovated powder room and spectacular screened porch with vaulted beadboard ceiling and skylights complete the first floor. Upstairs, impressive 10-foot ceilings continue throughout four spacious bedrooms, two full baths and a convenient second-floor laundry room. The tranquil primary suite includes a tandem office and spa-inspired private bath, creating a peaceful retreat. Additional features include a walk-up attic and unfinished water-proofed basement with exterior access, both offering exceptional expansion possibilities. The detached garage includes a walk-up storage loft with 60-amp service, ideal for a future finished loft, mini-split system or EV charger. A concrete driveway, gated fully fenced yard and mature landscaping add to the home's exceptional curb appeal. Ideally located just blocks from downtown La Grange, the Metra train, library, shopping, dining, and award-winning schools including Cossitt Avenue Elementary, Park Junior High, and Lyons Township High School, this is a rare opportunity to own a truly distinguished historic residence in one of La Grange's most sought-after neighborhoods....
Contact an agent
Home facts
- Year built:1883
- Listing ID #:12658430
- Updated:May 30, 2026 at 12:41 AM
Rooms and interior
- Bedrooms:4
- Total bathrooms:3
- Full bathrooms:2
- Half bathrooms:1
- Rooms Total:13
- Dining Description:Breakfast Room, Separate Dining Room
- Bathrooms Description:Soaking Tub
- Kitchen Description:Dishwasher, Microwave, Range, Range Hood, Stainless Steel Appliance(s)
- Basement Description:Full, Unfinished
- Living area:2,705 sq. ft.
Heating and cooling
- Cooling:Central Air
- Heating:Radiator(s), Steam
- Central air:Yes
Structure and exterior
- Roof:Asphalt
- Year built:1883
- Building area:2,705 sq. ft.
- Lot Features:Mature Trees
- Architectural Style:Victorian
- Levels:3 Story
Schools
- High school:Lyons Twp High School
- Middle school:Park Junior High School
- Elementary school:Cossitt Avenue Elementary School
Utilities
- Water:Lake Michigan, Public
- Sewer:Public Sewer
Finances and disclosures
- Price:$1,097,000
- Price per sq. ft.:$405.55
- Tax amount:$14,035 (2024)
Features and amenities
- Laundry features:Dryer, Washer
- Amenities:CO Detectors, Ceiling Fan(s), Radon Mitigation System, Sump Pump
Parking
- Total parking spaces:2
- Parking description:Concrete, Detached Garage, Garage
- Garage:Yes
- Garage spaces:2
 Copyright 2026 Midwest Real Estate Data LLC. All rights reserved. The data relating to real estate for sale on this web site comes in part from the Broker Reciprocity Program of the Midwest Real Estate Data LLC. Listing information is deemed reliable but not guaranteed. MLSNI Member Broker: Lisa Rossow
New listings near 318 S Ashland Avenue
- Open Sat, 1 to 3pmNew
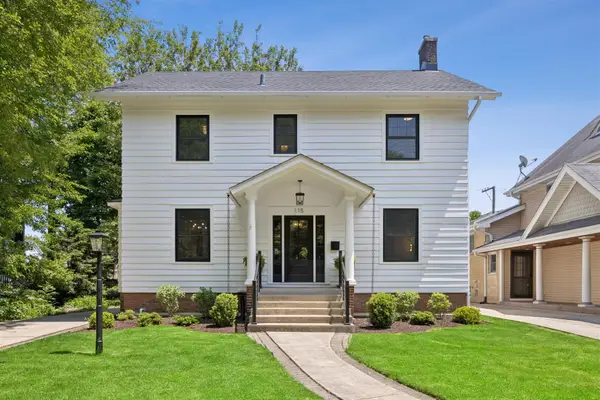 $1,450,000Active4 beds 4 baths
115 S Spring Avenue, La Grange, IL 60525
MLS# 12651895Listed by: COLDWELL BANKER REALTY - New
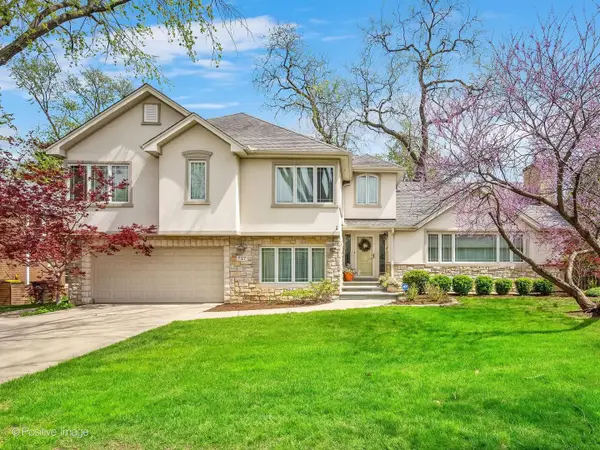 $1,099,700Active5 beds 4 baths3,470 sq. ft.
727 S Spring Avenue, La Grange, IL 60525
MLS# 12660514Listed by: COLDWELL BANKER REALTY 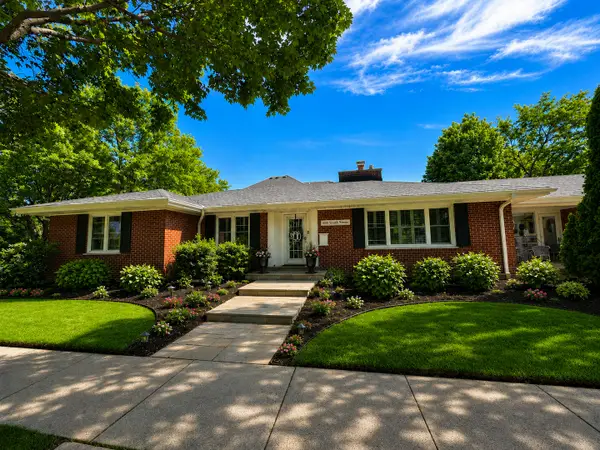 $800,000Pending5 beds 3 baths3,254 sq. ft.
600 S Stone Avenue, La Grange, IL 60525
MLS# 12653675Listed by: BERKSHIRE HATHAWAY HOMESERVICES CHICAGO- Open Sat, 1 to 2:30pmNew
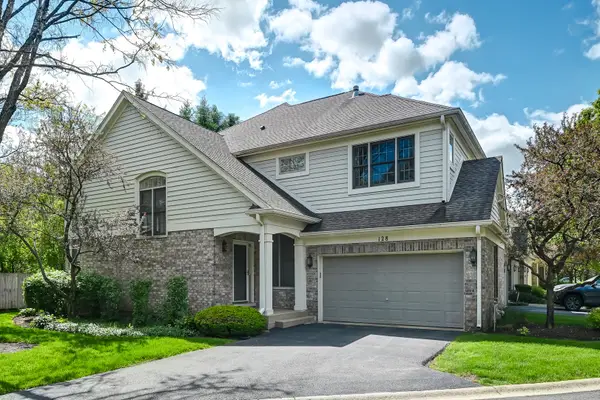 $539,000Active2 beds 3 baths1,773 sq. ft.
128 Fairway Drive, La Grange, IL 60525
MLS# 12648377Listed by: COMPASS - New
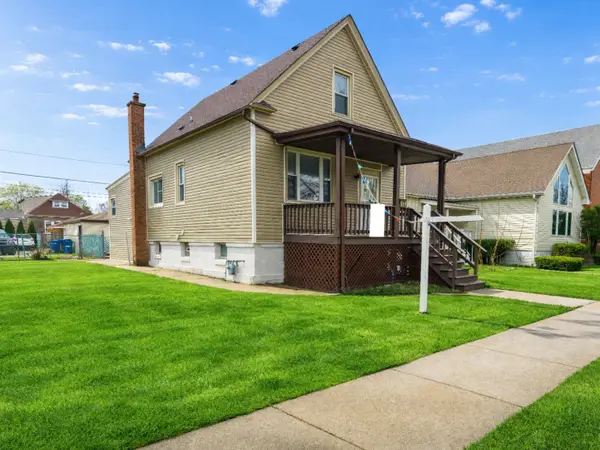 $415,700Active5 beds 2 baths2,317 sq. ft.
30 Washington Avenue, La Grange, IL 60525
MLS# 12655717Listed by: REALTY OF AMERICA, LLC - New
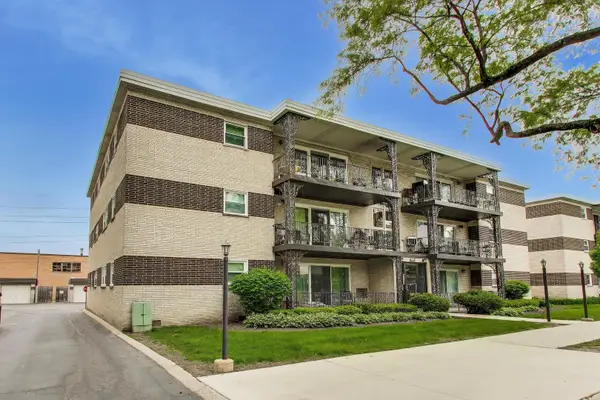 $234,900Active2 beds 1 baths966 sq. ft.
925 S 8th Avenue #12, La Grange, IL 60525
MLS# 12645238Listed by: COMPASS 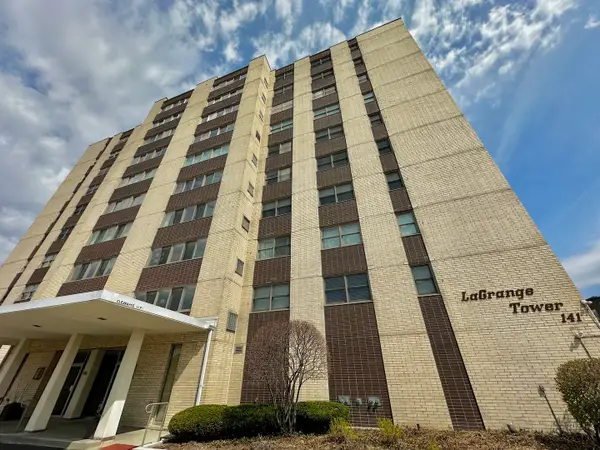 $260,000Pending3 beds 2 baths1,575 sq. ft.
141 N La Grange Road #702, La Grange, IL 60525
MLS# 12654604Listed by: BERKSHIRE HATHAWAY HOMESERVICES CHICAGO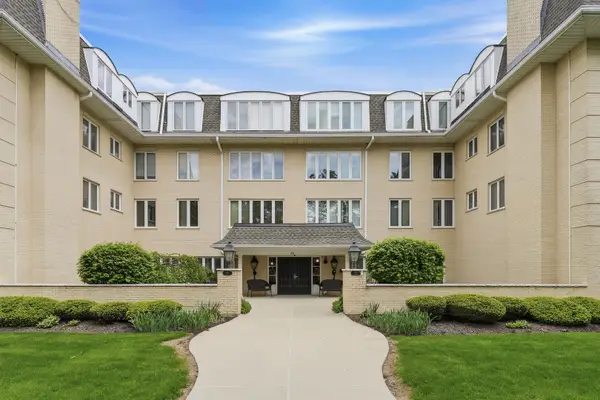 $314,999Pending2 beds 2 baths1,026 sq. ft.
75 6th Avenue #304, La Grange, IL 60525
MLS# 12643385Listed by: RE/MAX PREMIER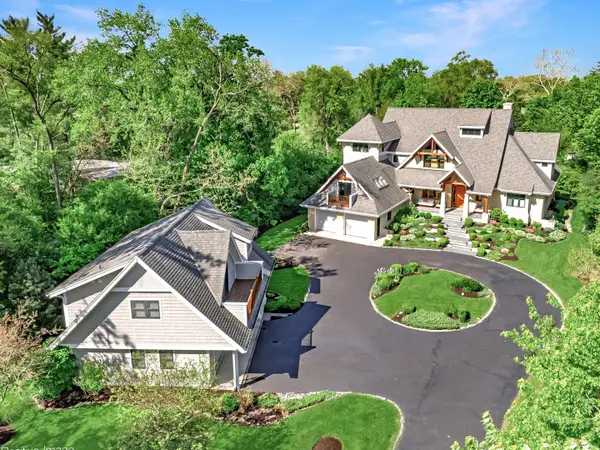 $2,790,000Active5 beds 5 baths7,060 sq. ft.
1040 S Edgewood Avenue, La Grange, IL 60525
MLS# 12645021Listed by: COMPASS


Protect your home and budget from life's surprises with an Assurant Home Warranty, backed by a partner that supports you through every step of homeownership. Explore Plans.
©2026 Century 21 Real Estate LLC. All rights reserved. CENTURY 21®, the CENTURY 21 Logo and C21® are service marks owned by Century 21 Real Estate LLC. Century 21 Real Estate LLC fully supports the principles of the Fair Housing Act and the Equal Opportunity Act. Each office is independently owned and operated. Listing information is deemed reliable but not guaranteed accurate.