
6231 Linden Lane, La Grange, IL 60525
Local realty services provided by:CENTURY 21 Affiliated
6231 Linden Lane,La Grange, IL 60525
$530,000
- 3 Beds
- 2 Baths
- 1,436 sq. ft.
- Single family
- Active
Upcoming open houses
- Sat, Jul 1811:00 am - 01:00 pm
Listed by: lorri stueber
Office: best realty
MLS#:202603502
Source:IL_RAAR
Price summary
- Price:$530,000
- Price per sq. ft.:$369.08
About this home
This wonderful all brick home is set on a large flat yard making it a great place for friends and family to gather, children to play and adults to partake in corn hole. Relax in your screened in porch with your favorite beverage after a long day. Inside the open floor plan is another wonderful entertaining space where the kitchen, with granite counters, dining area and living area flow nicely. The large living room provides a perfect family hang out to watch a movie, a favorite show or your favorite sports team. La Grange was settled in the 1800s which provides a charming historical district providing shopping and restaurants. Approximately 13 miles from the Chicago loop where there more shopping, restaurants, places to visit and more. Bring your personal touches and make it your new home.
Contact an agent
Home facts
- Listing ID #:202603502
- Added:15 day(s) ago
- Updated:July 11, 2026 at 01:48 AM
Rooms and interior
- Bedrooms:3
- Total bathrooms:2
- Full bathrooms:1
- Half bathrooms:1
- Dining Description:On Main Level
- Kitchen Description:Electric Range, Microwave, Refrigerator
- Bedroom Description:Master Bedroom On Main Level
- Basement Description:Crawl Space
- Living area:1,436 sq. ft.
Heating and cooling
- Cooling:Central Air
- Heating:Forced Air, Natural Gas
- Central air:Yes
Structure and exterior
- Roof:Shingle
- Building area:1,436 sq. ft.
- Lot area:0.49 Acres
- Architectural Style:Ranch
- Construction Materials:Brick/Stone
- Exterior Features:Fenced Yard, Porch Screened
Schools
- High school:Other/Outside Area
- Middle school:Other/Outside Area
- Elementary school:Other/Outside Area
Utilities
- Water:City/Community
- Sewer:City/Community
Finances and disclosures
- Price:$530,000
- Price per sq. ft.:$369.08
Features and amenities
- Appliances:Microwave, Refrigerator, Washer
- Laundry features:Dryer, Laundry 1St Floor, Washer
- Amenities:Fenced Yard, Gas Water Heater, Laundry 1St Floor
Parking
- Garage spaces:2
New listings near 6231 Linden Lane
- New
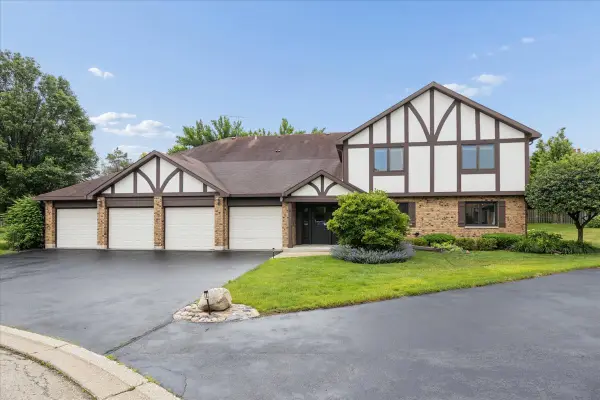 $345,000Active2 beds 2 baths1,347 sq. ft.
546 Banyon Lane, La Grange, IL 60525
MLS# 12700256Listed by: @PROPERTIES CHRISTIE'S INTERNATIONAL REAL ESTATE
- New
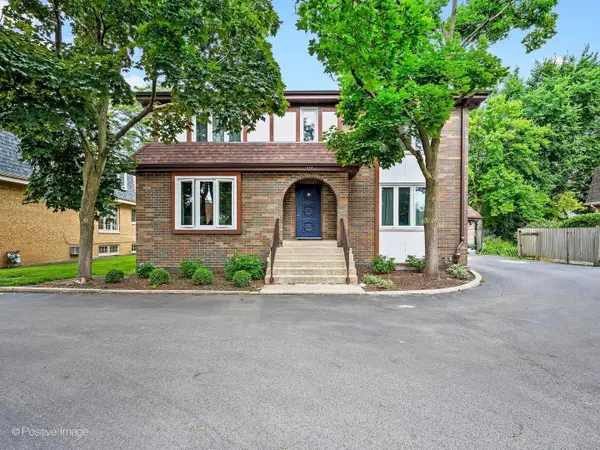 $1,199,000Active9 beds 8 baths
516 S La Grange Road, La Grange, IL 60525
MLS# 12685959Listed by: COMPASS - Open Sat, 10am to 12pmNew
 $194,900Active1 beds 1 baths
65 E Harris Avenue #2A, La Grange, IL 60525
MLS# 12698273Listed by: BAIRD & WARNER - New
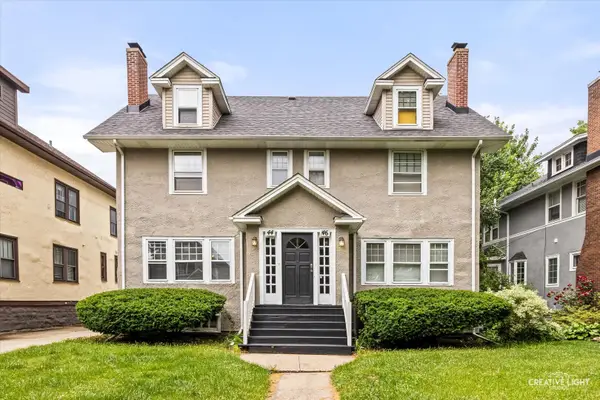 $729,900Active4 beds 4 baths
44 N Spring Avenue, La Grange, IL 60525
MLS# 12697977Listed by: BERKSHIRE HATHAWAY HOMESERVICES STARCK REAL ESTATE - New
 $229,900Active2 beds 1 baths900 sq. ft.
911 8th Avenue #5, La Grange, IL 60525
MLS# 12677616Listed by: BETTER HOMES & GARDENS REAL ESTATE CONNECTIONS 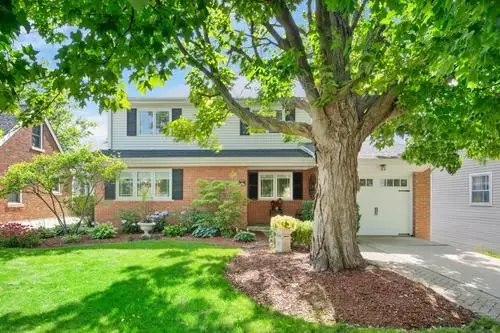 $779,000Pending4 beds 3 baths1,765 sq. ft.
721 S Stone Avenue, La Grange, IL 60525
MLS# 12692200Listed by: UNITED REAL ESTATE - CHICAGO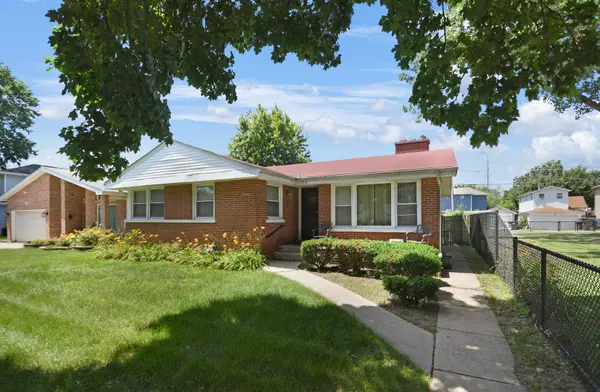 $329,873Pending3 beds 1 baths1,379 sq. ft.
124 Sawyer Avenue, La Grange, IL 60525
MLS# 12681699Listed by: RE/MAX 10 IN THE PARK- Open Sat, 12 to 2pmNew
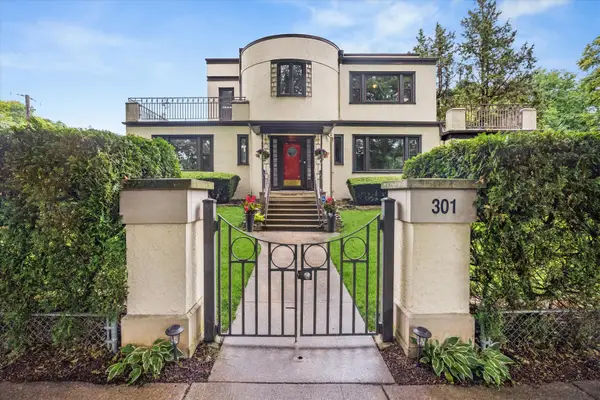 $1,250,000Active4 beds 5 baths3,115 sq. ft.
301 W Cossitt Avenue, La Grange, IL 60525
MLS# 12685106Listed by: @PROPERTIES CHRISTIE'S INTERNATIONAL REAL ESTATE 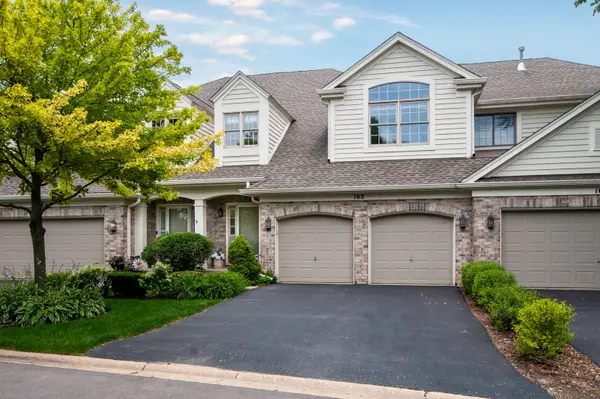 $529,000Pending2 beds 3 baths2,124 sq. ft.
162 Fairway Drive, La Grange, IL 60525
MLS# 12670784Listed by: RE/MAX PREMIER $250,000Active2 beds 2 baths1,500 sq. ft.
141 N La Grange Road #805, La Grange, IL 60525
MLS# 12672821Listed by: REDFIN CORPORATION


Protect your home and budget from life's surprises with an Assurant Home Warranty, backed by a partner that supports you through every step of homeownership. Explore Plans.
©2026 Century 21 Real Estate LLC. All rights reserved. CENTURY 21®, the CENTURY 21 Logo and C21® are service marks owned by Century 21 Real Estate LLC. Century 21 Real Estate LLC fully supports the principles of the Fair Housing Act and the Equal Opportunity Act. Each office is independently owned and operated. Listing information is deemed reliable but not guaranteed accurate.