
840 S Ashland Avenue, La Grange, IL 60525
Local realty services provided by:CENTURY 21 All Pro Real Estate
840 S Ashland Avenue,La Grange, IL 60525
$550,000
- 3 Beds
- 2 Baths
- 1,595 sq. ft.
- Single family
- Active
Listed by: debbye tyler, fred tyler
Office: united real estate - chicago
MLS#:12782728
Source:MLSNI
Price summary
- Price:$550,000
- Price per sq. ft.:$344.83
About this home
Welcome to La Grange, a community celebrated for its beloved Pet Parade, West End Art Festival, charming downtown, and beautiful tree-lined streets! Located in the desired country club section of town and offered for the first time in its next chapter after many happy years of ownership, this solid brick home is ready for a new owner to bring their vision and personal touch. The kitchen, diningroom and livingroom areas are well defined with their own space and yet provide seamless motion for getherings with family and friends. Stairs lead the way to three generously sized bedrooms on the second floor, and access to attic which could be converted to additional living space, or storage. First floor has a powder room and the full bathroom is upstairs near the bedrooms. Situated on a tree-lined street, this property offers timeless brick construction, a practical layout, and wonderful potential. A side driveway offers additional parking leading to a detached two-car garage. The high basement includes a dedicated laundry area, and extra room for expansion as needed for future use. Whether you are looking to personalize a home to suit your taste or explore its possibilities over time, this property offers a great opportunity to create something special. Enjoy convenient access to downtown La Grange, Metra commuter service, parks, schools, places of worship, grocery stores, shopping, dry cleaners, and a variety of restaurants. Property is solid but please note it's being sold AS IS. Bring your ideas and discover the possibilities in this well-located home. Come explore the opportunity to make your mark in a premier zip code without the premium price tag!...
Contact an agent
Home facts
- Year built:1951
- Listing ID #:12782728
- Updated:October 25, 2026 at 10:55 AM
Rooms and interior
- Bedrooms:3
- Total bathrooms:2
- Full bathrooms:1
- Half bathrooms:1
- Rooms Total:7
- Dining Description:Separate Dining Room
- Kitchen Description:Dishwasher, Disposal, Microwave, Range, Refrigerator
- Basement Description:Full, Partially Finished
- Living area:1,595 sq. ft.
Heating and cooling
- Cooling:Central Air
- Heating:Forced Air, Gas
- Central air:Yes
Structure and exterior
- Year built:1951
- Building area:1,595 sq. ft.
- Architectural Style:Georgian
- Levels:2 Story
Schools
- High school:Lyons Twp High School
- Middle school:Wm F Gurrie Middle School
- Elementary school:Spring Ave Elementary School
Utilities
- Water:Lake Michigan
- Sewer:Public Sewer
Finances and disclosures
- Price:$550,000
- Price per sq. ft.:$344.83
- Tax amount:$11,955 (2025)
Features and amenities
- Laundry features:Dryer, Washer
Parking
- Total parking spaces:2
- Parking description:Concrete, Detached Garage, Garage
- Garage:Yes
- Garage spaces:2
 Copyright 2026 Midwest Real Estate Data LLC. All rights reserved. The data relating to real estate for sale on this web site comes in part from the Broker Reciprocity Program of the Midwest Real Estate Data LLC. Listing information is deemed reliable but not guaranteed. MLSNI Member Broker: Lisa McKinney
New listings near 840 S Ashland Avenue
- Open Sun, 1 to 3pmNew
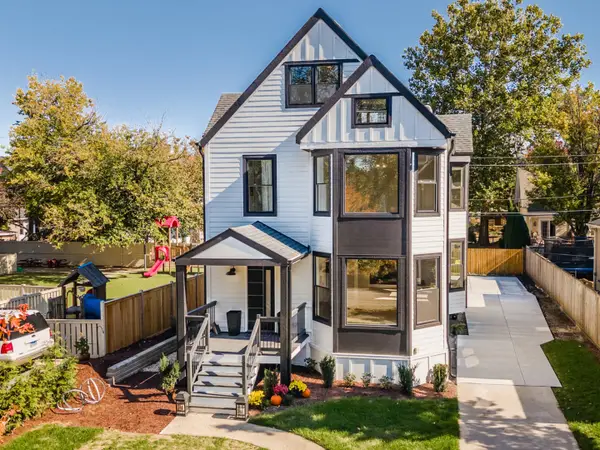 $1,298,000Active5 beds 4 baths3,333 sq. ft.
121 N Kensington Avenue, La Grange, IL 60525
MLS# 12792125Listed by: @PROPERTIES CHRISTIE'S INTERNATIONAL REAL ESTATE - New
 $890,000Active7 beds 6 baths
201 Washington Avenue, La Grange, IL 60525
MLS# 12791428Listed by: CHICAGOLAND BROKERS, INC. - New
 $689,000Active3 beds 2 baths1,718 sq. ft.
1005 S Brainard Avenue, La Grange, IL 60525
MLS# 12788938Listed by: @PROPERTIES CHRISTIE'S INTERNATIONAL REAL ESTATE - New
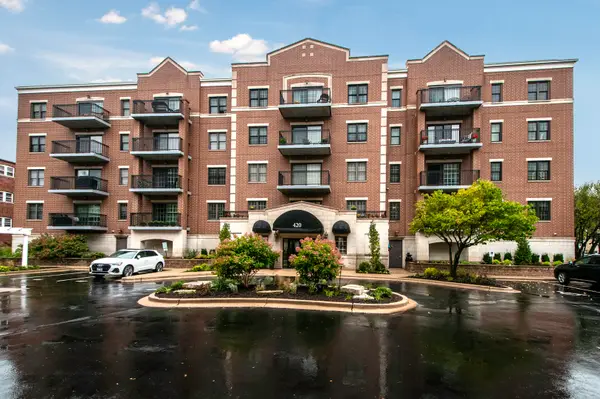 $625,000Active2 beds 2 baths1,440 sq. ft.
420 W Burlington Avenue #207, La Grange, IL 60525
MLS# 12789813Listed by: RE/MAX PREMIER - New
 $250,000Active2 beds 2 baths
141 N La Grange Road #901, La Grange, IL 60525
MLS# 12769011Listed by: KELLER WILLIAMS PREFERRED RLTY - New
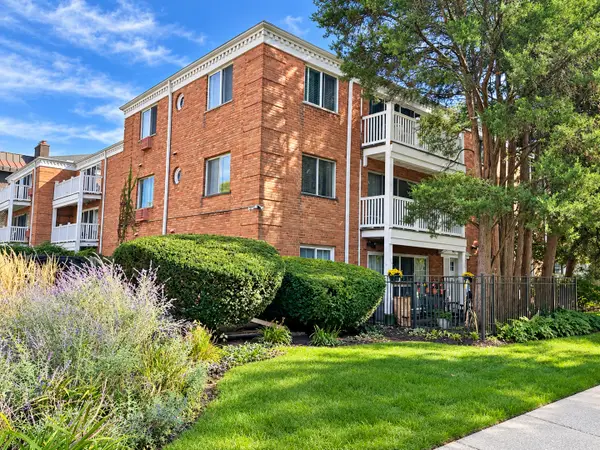 $235,000Active2 beds 1 baths1,000 sq. ft.
101 E Cossitt Avenue #102, La Grange, IL 60525
MLS# 12773127Listed by: COMPASS - New
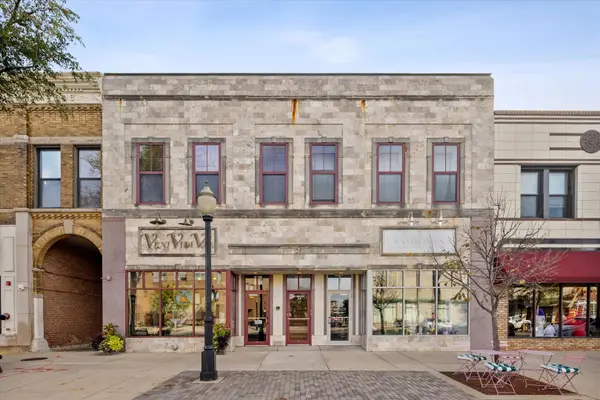 $299,000Active2 beds 1 baths691 sq. ft.
25 S La Grange Road #D, La Grange, IL 60525
MLS# 12785495Listed by: COLDWELL BANKER REALTY - Open Sun, 1 to 3pmNew
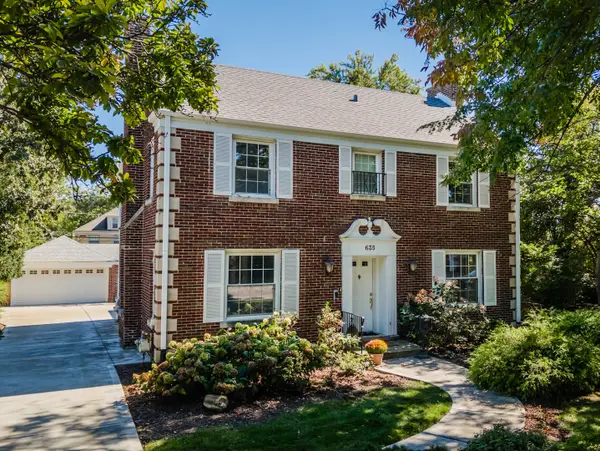 $935,000Active4 beds 3 baths2,800 sq. ft.
635 S Brainard Avenue, La Grange, IL 60525
MLS# 12785206Listed by: @PROPERTIES CHRISTIE'S INTERNATIONAL REAL ESTATE - New
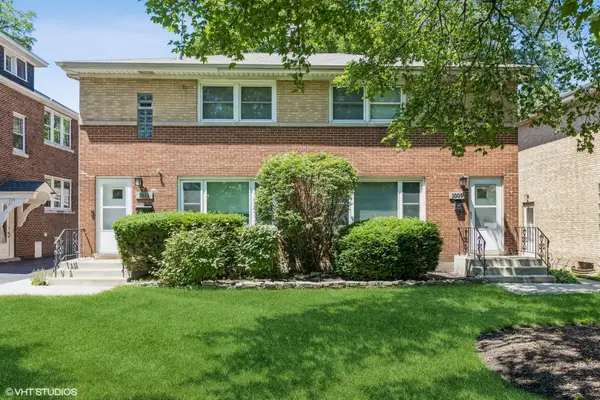 $674,900Active6 beds 2 baths
1009 & 1011 W Hillgrove Avenue, La Grange, IL 60525
MLS# 12785041Listed by: COLDWELL BANKER REALTY


Protect your home and budget from life's surprises with an Assurant Home Warranty, backed by a partner that supports you through every step of homeownership. Explore Plans.
©2026 Century 21 Real Estate LLC. All rights reserved. CENTURY 21®, the CENTURY 21 Logo and C21® are service marks owned by Century 21 Real Estate LLC. Century 21 Real Estate LLC fully supports the principles of the Fair Housing Act and the Equal Opportunity Act. Each office is independently owned and operated. Listing information is deemed reliable but not guaranteed accurate.