802 W Main Street, La Harpe, IL 61450
Local realty services provided by:CENTURY 21 Tucker Swanson
802 W Main Street,La Harpe, IL 61450
$132,500
- 4 Beds
- 3 Baths
- 2,398 sq. ft.
- Single family
- Active
Listed by: eric little
Office: crossroads real estate
MLS#:PA1269418
Source:IL_CAAR
Price summary
- Price:$132,500
- Price per sq. ft.:$78.03
About this home
Nicely updated 4 bed (1 non-conforming), 3 bath home on approximately .9 of an acre lot. The main floor features 3 bedrooms, kitchen, with Quartz countertops, 2 full bathrooms, living room, dining room, and laundry. The walk out basement features recreation room/office area, bedroom, bathroom and storage/work area. Outside you will find a large deck overlooking a small ravine with play area and a seasonal brook. Call today for a tour of this unique property!
Contact an agent
Home facts
- Year built:1960
- Subdivision & Development:None
- Listing ID #:PA1269418
- Added:22 day(s) ago
- Updated:September 11, 2026 at 02:43 PM
Rooms and interior
- Bedrooms:4
- Total bathrooms:3
- Full bathrooms:3
- Kitchen Description:Dishwasher, Disposal, Microwave, Refrigerator
- Basement:Yes
- Basement Description:Full, Partially Finished, Walk-Out Access
- Living area:2,398 sq. ft.
Heating and cooling
- Cooling:Central Air
- Heating:Forced Air
- Central air:Yes
Structure and exterior
- Roof:Shingle
- Year built:1960
- Building area:2,398 sq. ft.
- Lot area:0.96 Acres
- Construction Materials:Frame, Vinyl Siding
Schools
- High school:Illini West
Utilities
- Water:Public
Finances and disclosures
- Price:$132,500
- Price per sq. ft.:$78.03
- Tax amount:$1,950 (2025)
Features and amenities
- Appliances:Dishwasher, Disposal, Microwave, Refrigerator
Parking
- Parking description:Gravel
New listings near 802 W Main Street
- New
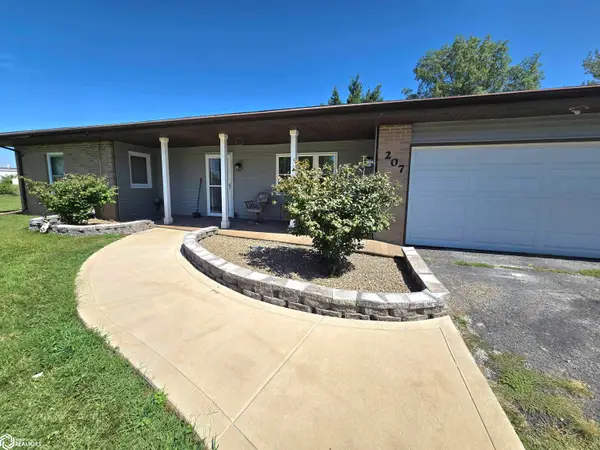
 $148,900Active2 beds 2 baths1,380 sq. ft.
207 Willow Drive, La Harpe, IL 61450
MLS# 6342379Listed by: CENTURY 21/PROPERTY PROFESSIONALS  $112,000Active3 beds 1 baths1,258 sq. ft.
224 W 2nd Avenue, La Harpe, IL 61450
MLS# PA1269541Listed by: CROSSROADS REAL ESTATE $710,550Active90 Acres
RR 2300 N, La Harpe, IL 61450
MLS# CA1045649Listed by: LANDGUYS, LLC OF ILLINOIS $114,500Active2 beds 1 baths1,051 sq. ft.
203 Orchard Drive, La Harpe, IL 61450
MLS# PA1268096Listed by: CROSSROADS REAL ESTATE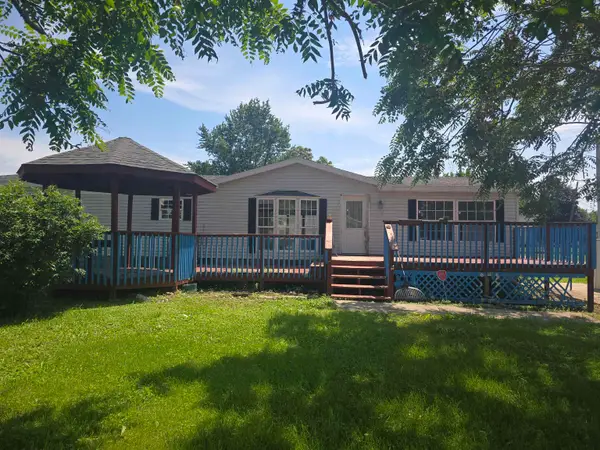 $54,900Active3 beds 2 baths1,680 sq. ft.
206 W 1st Avenue, La Harpe, IL 61450
MLS# 100539047Listed by: BRENDA YOUNG REAL ESTATE
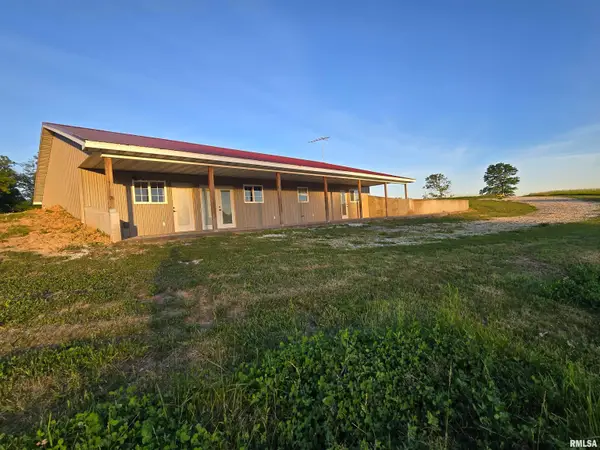 $260,000Pending4 beds 2 baths2,204 sq. ft.
2960 E County Road 2660 N County Road, La Harpe, IL 61450
MLS# PA1267139Listed by: CROSSROADS REAL ESTATE- Open Sun, 1 to 3pm
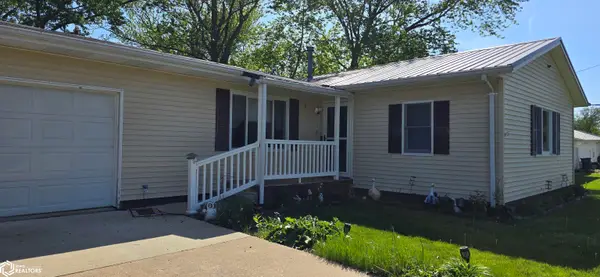 $157,500Active4 beds 3 baths2,640 sq. ft.
103 Angela Drive, La Harpe, IL 61450
MLS# 6337688Listed by: KL REAL ESTATE INC  $128,000Active3 beds 2 baths1,914 sq. ft.
201 W 3rd Avenue, La Harpe, IL 61450
MLS# PA1265560Listed by: CROSSROADS REAL ESTATE $96,000Active8.89 Acres
2476 N 2500, La Harpe, IL 61450
MLS# 12454468Listed by: BOCKENFELD & ASSOCIATES INC., REALTORS


Protect your home and budget from life's surprises with an Assurant Home Warranty, backed by a partner that supports you through every step of homeownership. Explore Plans.
©2026 Century 21 Real Estate LLC. All rights reserved. CENTURY 21®, the CENTURY 21 Logo and C21® are service marks owned by Century 21 Real Estate LLC. Century 21 Real Estate LLC fully supports the principles of the Fair Housing Act and the Equal Opportunity Act. Each office is independently owned and operated. Listing information is deemed reliable but not guaranteed accurate.