724 Harmony Lane, Lacon, IL 61540
Local realty services provided by:CENTURY 21 House of Realty, Inc.
724 Harmony Lane,Lacon, IL 61540
$173,000
- 2 Beds
- 2 Baths
- 2,104 sq. ft.
- Single family
- Pending
Listed by: chuck cook
Office: jim maloof realty, inc.
MLS#:PA1270398
Source:IL_CAAR
Price summary
- Price:$173,000
- Price per sq. ft.:$130.17
About this home
Welcome to this well-appointed home with attention to detail throughout. As soon as you arrive at this property you will notice the bomanite stamped concrete sidewalks, front porch and lined driveway. This home offers a updated kitchen with built-in desk and large pantry. Main floor offers 2 bedrooms and 1 full bath with in floor heat. Main floor stackable washer and dryer. Custom built-in cabinetry for extra storage and convenience. The basement offers a Family room with wood burning fireplace and wet bar. Full bathroom with shower and 2nd washer and dryer. Possible 3rd bedroom. Outdoors you will find a brick patio with a pergola, plus a whole house generator. Schedule a private showing today.
Contact an agent
Home facts
- Year built:1955
- Subdivision & Development:None
- Listing ID #:PA1270398
- Added:31 day(s) ago
- Updated:October 24, 2026 at 08:34 AM
Rooms and interior
- Bedrooms:2
- Total bathrooms:2
- Full bathrooms:2
- Kitchen Description:Dishwasher, Disposal
- Basement:Yes
- Basement Description:Crawl Space, Finished, Full
- Living area:2,104 sq. ft.
Heating and cooling
- Cooling:Central Air
- Heating:Forced Air, Gas Water Heater
- Central air:Yes
Structure and exterior
- Roof:Shingle
- Year built:1955
- Building area:2,104 sq. ft.
- Construction Materials:Frame, Wood Siding
- Foundation Description:Block
Schools
- High school:Midland
Utilities
- Water:Public
Finances and disclosures
- Price:$173,000
- Price per sq. ft.:$130.17
- Tax amount:$3,229 (2025)
Features and amenities
- Appliances:Dishwasher, Disposal, Dryer, Washer, Water Softener Rented
- Laundry features:Dryer, Washer
Parking
- Parking description:Attached
- Garage:Yes
- Garage spaces:1
New listings near 724 Harmony Lane
 $134,000Pending3 beds 1 baths1,232 sq. ft.
408 S Prairie Street, Lacon, IL 61540
MLS# 12786266Listed by: LANDMARK REALTY OF ILLINOIS LLC
- New
 $250,000Active3 beds 2 baths1,945 sq. ft.
1111 3rd Street, Lacon, IL 61540
MLS# PA1271030Listed by: JIM MALOOF REALTY, INC.  $680,800Active74 Acres
0 N County Road 1000, Lacon, IL 61540
MLS# PA1270953Listed by: JIM MALOOF REALTY, INC. $900,000Active82 Acres
1319 St Hwy 26 Route, Lacon, IL 61540
MLS# 12775596Listed by: LANDGUYS LLC OF ILLINOIS $265,000Pending4 beds 4 baths4,358 sq. ft.
1381 Oak Drive, Lacon, IL 61540
MLS# PA1270671Listed by: COLDWELL BANKER REAL ESTATE GROUP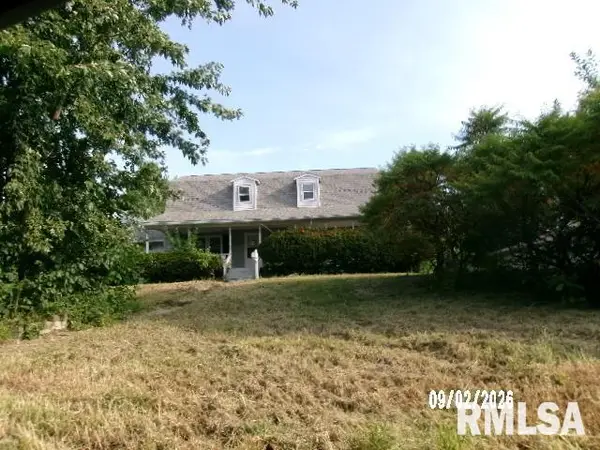 $119,900Active3 beds 2 baths2,080 sq. ft.
1213 3rd Street, Lacon, IL 61540
MLS# PA1270282Listed by: COLDWELL BANKER REAL ESTATE GROUP $214,900Pending2 beds 3 baths1,700 sq. ft.
36 Bay Shore Drive, Lacon, IL 61540
MLS# PA1269986Listed by: THE ROYAL REALTY COMPANY ILLIN $149,900Pending4 beds 1 baths1,712 sq. ft.
318 S Broad Street, Lacon, IL 61540
MLS# PA1269988Listed by: RE/MAX TRADERS UNLIMITED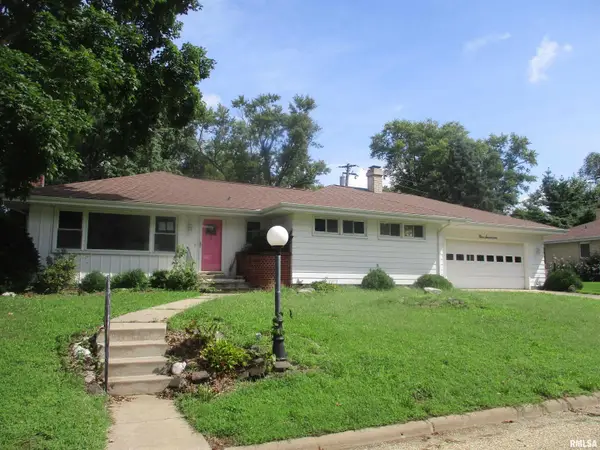
 $102,000Pending3 beds 1 baths2,081 sq. ft.
917 Lawndale Street, Lacon, IL 61540
MLS# PA1269617Listed by: CENTURY 21 LINCOLN NATIONAL RE


Protect your home and budget from life's surprises with an Assurant Home Warranty, backed by a partner that supports you through every step of homeownership. Explore Plans.
©2026 Century 21 Real Estate LLC. All rights reserved. CENTURY 21®, the CENTURY 21 Logo and C21® are service marks owned by Century 21 Real Estate LLC. Century 21 Real Estate LLC fully supports the principles of the Fair Housing Act and the Equal Opportunity Act. Each office is independently owned and operated. Listing information is deemed reliable but not guaranteed accurate.