
120 S Chicago Avenue, Ladd, IL 61329
Local realty services provided by:CENTURY 21 Circle
120 S Chicago Avenue,Ladd, IL 61329
$450,000
- 4 Beds
- 4 Baths
- 2,300 sq. ft.
- Single family
- Active
Upcoming open houses
- Thu, Oct 2906:00 pm - 08:00 pm
- Sat, Oct 3109:00 am - 11:00 am
Listed by: bethany coleman
Office: local realty group, inc.
MLS#:12795727
Source:MLSNI
Price summary
- Price:$450,000
- Price per sq. ft.:$195.65
About this home
Beautifully maintained brick and stone ranch offering space, character, and amenities throughout. Situated on a large corner lot with mature landscaping and abundant perennials, this home features an attached garage, covered front porch, and side patio. Inside, enjoy a thoughtfully designed floor plan with 4-5 bedrooms, 3.5 bathrooms, and hardwood floors throughout. The kitchen includes an attached butler's pantry/scullery, while the open-concept living and dining areas feature a fireplace. A separate lounge/great room with a bar and second fireplace adds even more space to relax. The basement offers a large family room with a third woodburning fireplace, sauna, and a private bedroom suite with a spacious bathroom featuring a soaking tub, double vanity, and separate shower. For year-round enjoyment, the indoor inground pool with slide, stamped concrete surround, and enclosed sunroom create an exceptional space for recreation and entertaining. A distinctive home with an abundance of living space and amenities rarely found under one roof....
Contact an agent
Home facts
- Year built:1954
- Listing ID #:12795727
- Updated:October 29, 2026 at 02:17 PM
Rooms and interior
- Bedrooms:4
- Total bathrooms:4
- Full bathrooms:3
- Half bathrooms:1
- Rooms Total:10
- Dining Description:Combined With Living Room
- Bathrooms Description:Double Sinks, Separate Shower, Soaking Tub
- Kitchen Description:Cooktop, Dishwasher, Double Oven, Refrigerator, Stainless Steel Appliance(s)
- Basement Description:Finished, Full
- Living area:2,300 sq. ft.
Heating and cooling
- Cooling:Central Air
- Heating:Baseboard, Steam
- Central air:Yes
Structure and exterior
- Roof:Rubber, Tile
- Year built:1954
- Building area:2,300 sq. ft.
- Lot Features:Corner Lot
- Levels:1 Story
Schools
- High school:Hall High School
- Middle school:Ladd Comm Cons School
- Elementary school:Ladd Comm Cons School
Utilities
- Water:Public
- Sewer:Public Sewer
Finances and disclosures
- Price:$450,000
- Price per sq. ft.:$195.65
- Tax amount:$4,259 (2025)
Features and amenities
- Laundry features:Dryer, Washer
- Amenities:Ceiling Fan(s), Water-Softener Owned
Parking
- Total parking spaces:2
- Parking description:Attached Garage, Concrete, Garage
- Garage:Yes
- Garage spaces:2
 Copyright 2026 Midwest Real Estate Data LLC. All rights reserved. The data relating to real estate for sale on this web site comes in part from the Broker Reciprocity Program of the Midwest Real Estate Data LLC. Listing information is deemed reliable but not guaranteed.
New listings near 120 S Chicago Avenue
- New
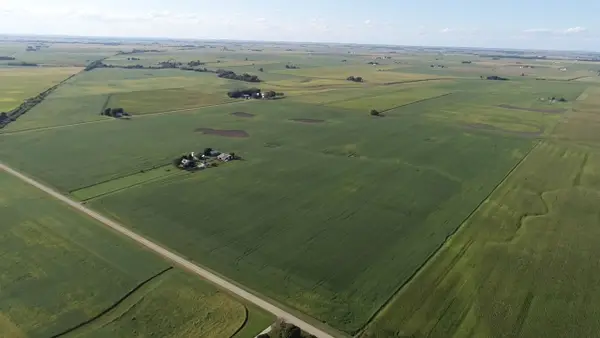 $2,663,900Active-- beds -- baths
000 Angling Road, Ladd, IL 61329
MLS# 12788863Listed by: MIDWEST LAND GROUP LLC 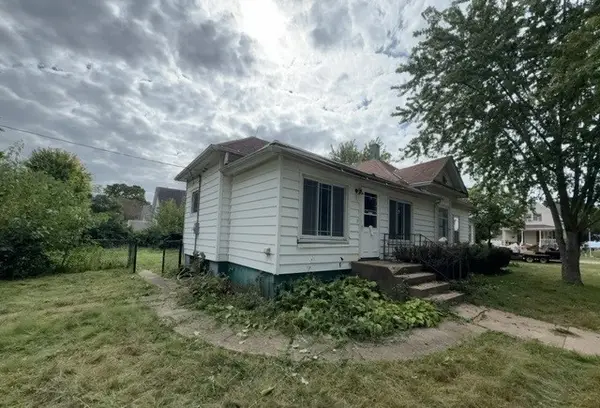 $59,900Pending2 beds 1 baths
103 S Chicago Avenue, Ladd, IL 61329
MLS# 12772224Listed by: FOUR SEASONS REALTY, INC. $95,000Active2 beds 2 baths1,070 sq. ft.
130 S Iowa Avenue, Ladd, IL 61329
MLS# 12714082Listed by: RE/MAX 1ST CHOICE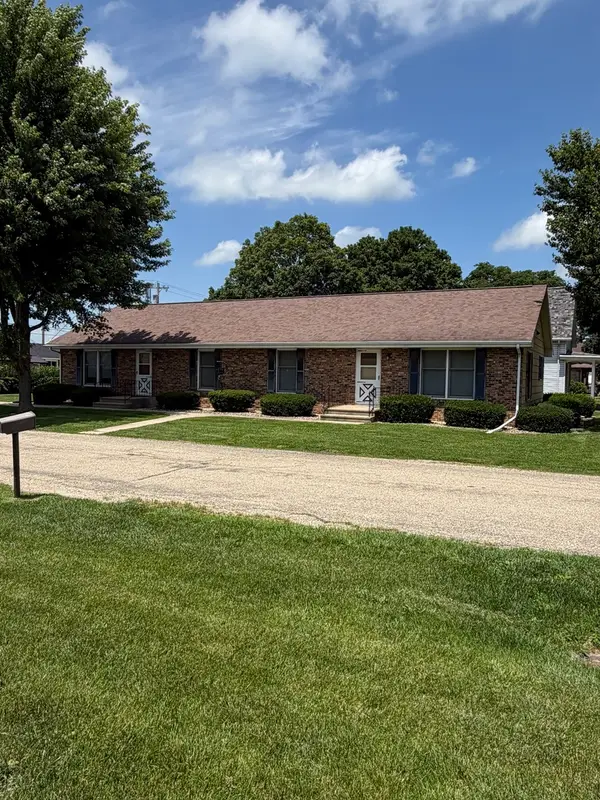 $219,000Active4 beds 2 baths
Address Withheld By Seller, Ladd, IL 61329
MLS# 12694332Listed by: EXECUTIVE REALTY GROUP LLC $229,900Active4 beds 2 baths1,900 sq. ft.
304 N Central Avenue, Ladd, IL 61329
MLS# 12682814Listed by: STARVED ROCK REALTY $125,000Pending2 beds 2 baths1,031 sq. ft.
102 N Central Avenue, Ladd, IL 61329
MLS# 12674117Listed by: LEGACY REALTY LATTA YOUNG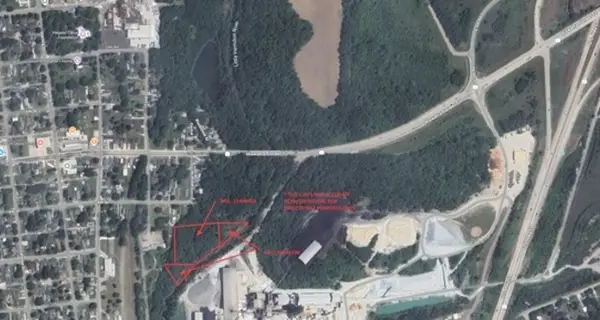 $99,000Active3.87 Acres
0000 Central & N Avenue, Lasalle, IL 61301
MLS# 12640224Listed by: BRUMMEL PROPERTIES, INC. $228,000Active4 beds 2 baths1,733 sq. ft.
109 S Bureau Avenue, Ladd, IL 61329
MLS# 12541268Listed by: @PROPERTIES CHRISTIES INTERNATIONAL REAL ESTATE $299,000Active3 beds 2 baths1,380 sq. ft.
308-312 Chicago Avenue, Ladd, IL 61329
MLS# 12203297Listed by: EXECUTIVE REALTY GROUP LLC


Protect your home and budget from life's surprises with an Assurant Home Warranty, backed by a partner that supports you through every step of homeownership. Explore Plans.
©2026 Century 21 Real Estate LLC. All rights reserved. CENTURY 21®, the CENTURY 21 Logo and C21® are service marks owned by Century 21 Real Estate LLC. Century 21 Real Estate LLC fully supports the principles of the Fair Housing Act and the Equal Opportunity Act. Each office is independently owned and operated. Listing information is deemed reliable but not guaranteed accurate.