
3431 E Cleveland Street, Ladd, IL 61329
Local realty services provided by:CENTURY 21 Circle
3431 E Cleveland Street,Ladd, IL 61329
$300,000
- 4 Beds
- 4 Baths
- 2,002 sq. ft.
- Single family
- Active
Listed by: wendy fulmer, christine hopps
Office: coldwell banker today's
MLS#:12718707
Source:MLSNI
Price summary
- Price:$300,000
- Price per sq. ft.:$149.85
About this home
Spacious 1.5-story home offering over 3,000 square feet of finished living space on approximately 1.5 acres (2 PINs). The open floor plan features hardwood flooring, cathedral ceilings, and a fireplace in the living room. The kitchen includes quartz countertops, a large island, stainless steel appliances, and sliding doors leading to the deck. The main level offers a primary suite with a walk-in closet and full bath, a second bedroom, and an additional full bath. Upstairs you'll find another bedroom, full bath, and an open loft overlooking the living room. The mostly finished basement features a large family room, a fourth bedroom with an egress window, and a full bath. No window coverings to remain. A two-car attached garage, storage shed, and a spacious yard complete this wonderful property. Located in the Ladd Grade School and Hall High School districts.
Contact an agent
Home facts
- Year built:1992
- Listing ID #:12718707
- Updated:September 13, 2026 at 11:28 AM
Rooms and interior
- Bedrooms:4
- Total bathrooms:4
- Full bathrooms:3
- Half bathrooms:1
- Rooms Total:8
- Dining Description:Combined With Living Room
- Kitchen Description:Dishwasher, Range
- Basement Description:Finished, Full
- Living area:2,002 sq. ft.
Heating and cooling
- Cooling:Central Air
- Heating:Forced Air, Natural Gas
- Central air:Yes
Structure and exterior
- Roof:Asphalt
- Year built:1992
- Building area:2,002 sq. ft.
- Lot area:1.55 Acres
- Lot Features:Irregular Lot
- Architectural Style:Traditional
- Foundation Description:Concrete Perimeter
- Levels:1.5 Story
Schools
- High school:Hall High School
- Middle school:Ladd Comm Cons School
- Elementary school:Ladd Comm Cons School
Utilities
- Water:Public
Finances and disclosures
- Price:$300,000
- Price per sq. ft.:$149.85
- Tax amount:$11,160 (2025)
Parking
- Total parking spaces:8
- Parking description:Attached Garage, Concrete, Driveway, Garage, Gravel
- Garage:Yes
- Garage spaces:2
 Copyright 2026 Midwest Real Estate Data LLC. All rights reserved. The data relating to real estate for sale on this web site comes in part from the Broker Reciprocity Program of the Midwest Real Estate Data LLC. Listing information is deemed reliable but not guaranteed.
New listings near 3431 E Cleveland Street
 $97,500Active2 beds 2 baths1,070 sq. ft.
130 S Iowa Avenue, Ladd, IL 61329
MLS# 12714082Listed by: RE/MAX 1ST CHOICE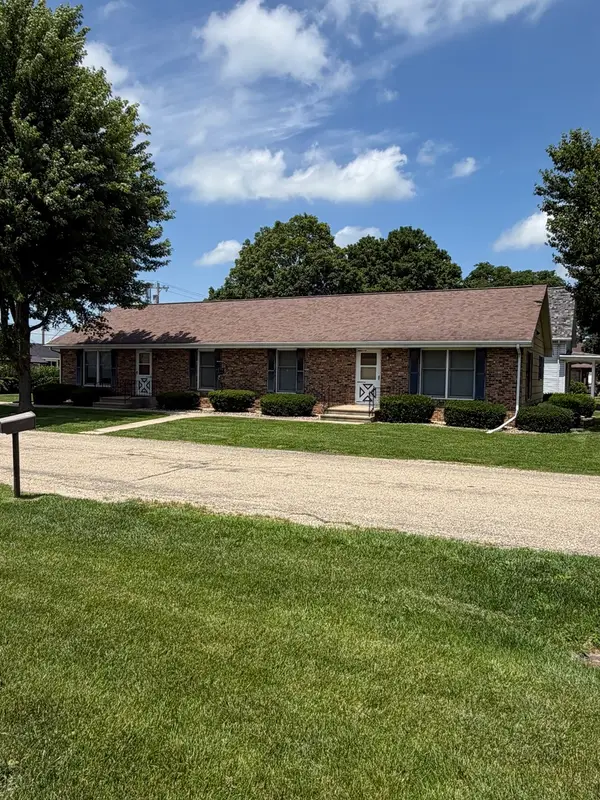 $240,000Active4 beds 2 baths
Address Withheld By Seller, Ladd, IL 61329
MLS# 12694332Listed by: EXECUTIVE REALTY GROUP LLC $229,900Active4 beds 2 baths1,900 sq. ft.
304 N Central Avenue, Ladd, IL 61329
MLS# 12682814Listed by: STARVED ROCK REALTY $129,900Active2 beds 2 baths1,031 sq. ft.
102 N Central Avenue, Ladd, IL 61329
MLS# 12674117Listed by: LEGACY REALTY LATTA YOUNG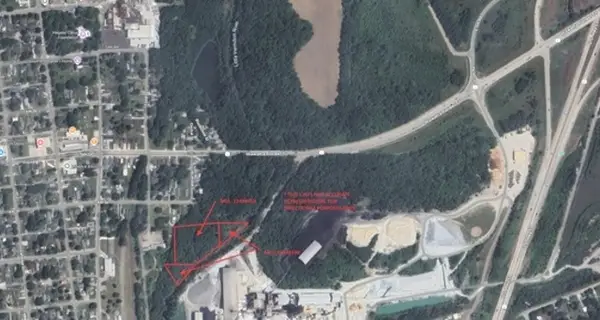 $125,000Active3.87 Acres
0000 Central & N Avenue, Lasalle, IL 61301
MLS# 12640224Listed by: BRUMMEL PROPERTIES, INC. $228,000Active4 beds 2 baths1,733 sq. ft.
109 S Bureau Avenue, Ladd, IL 61329
MLS# 12541268Listed by: @PROPERTIES CHRISTIES INTERNATIONAL REAL ESTATE $305,000Active3 beds 2 baths1,380 sq. ft.
308-312 Chicago Avenue, Ladd, IL 61329
MLS# 12203297Listed by: EXECUTIVE REALTY GROUP LLC


Protect your home and budget from life's surprises with an Assurant Home Warranty, backed by a partner that supports you through every step of homeownership. Explore Plans.
©2026 Century 21 Real Estate LLC. All rights reserved. CENTURY 21®, the CENTURY 21 Logo and C21® are service marks owned by Century 21 Real Estate LLC. Century 21 Real Estate LLC fully supports the principles of the Fair Housing Act and the Equal Opportunity Act. Each office is independently owned and operated. Listing information is deemed reliable but not guaranteed accurate.