
244 Hickory Lane, Lake Barrington, IL 60010
Local realty services provided by:CENTURY 21 Affiliated
244 Hickory Lane,Lake Barrington, IL 60010
$625,000
- 3 Beds
- 5 Baths
- 3,300 sq. ft.
- Condominium
- Active
Listed by: karen frisella
Office: re/max properties northwest
MLS#:12704018
Source:MLSNI
Price summary
- Price:$625,000
- Price per sq. ft.:$189.39
- Monthly HOA dues:$988
About this home
BEAUTIFUL sought after Fairfield Model in a prime location within LAKE BARRINGTON SHORES with golf course views at both front and back of this gorgeous home. Located on a quiet cul-de-sac street lined with trees, and no through traffic. 'Fairfield" model provides true one floor living with both MAIN FLOOR MASTER BEDROOM, MAIN FLOOR OFFICE/STUDY with wet bar. and MAIN FLOOR LAUNDRY. Great kitchen with custom mission cabinets and eating area with sliding doors to expansive deck. BRAND NEW REFRIGERATOR, AND SS GE appliances including a DOUBLE OVEN. The 2nd floor has a 2nd master with bath and a third bedroom or office with bath. This home boasts 50' of enclosed courtyard for elegant outside entertaining. The lower level has an office (or bedroom) large family room with fireplace, wet bar, workshop and full bath. This home is decorated with elegance and quality throughout. The location is superb! The floor plan is unique and will accommodate those in search of one level living, but who also need space for company to live in complete comfort and privacy. Large 2 car garage equipped with both a 110 and 220 outlet for EV Charging Station. Includes all common LBS amenities. Great for a all ages. Lake Barrington Shores isn't just another neighborhood; it's a lifestyle community. From its gorgeous 100-acre lake with beach and walking trails, to its 18-hole golf course set among ponds and rolling hills, Lake Barrington Shores offers seasonal beauty, year-round clubs and activities, and the opportunity to create new memories in a small slice of paradise just one hour northwest of Chicago. Pride of ownership is evident throughout this one-of-a-kind home. This is a must see!...
Contact an agent
Home facts
- Year built:1982
- Listing ID #:12704018
- Updated:July 27, 2026 at 03:56 PM
Rooms and interior
- Bedrooms:3
- Total bathrooms:5
- Full bathrooms:4
- Half bathrooms:1
- Rooms Total:9
- Dining Description:Separate Dining Room
- Bathrooms Description:Double Sinks, European Shower, Full Body Spray Shower, Separate Shower, Soaking Tub
- Kitchen Description:Dishwasher, Disposal, Double Oven, High End Refrigerator, Microwave, Stainless Steel Appliance(s)
- Basement Description:Partially Finished
- Living area:3,300 sq. ft.
Heating and cooling
- Cooling:Central Air
- Heating:Electric
- Central air:Yes
Structure and exterior
- Year built:1982
- Building area:3,300 sq. ft.
Utilities
- Water:Shared Well
- Sewer:Public Sewer
Finances and disclosures
- Price:$625,000
- Price per sq. ft.:$189.39
- Tax amount:$10,398 (2025)
Features and amenities
- Amenities:Ceiling Fan(s), Security System, Sump Pump, TV-Cable, Water-Softener Owned
- Pool features:Indoor Pool, Pool
Parking
- Total parking spaces:2
- Parking description:Asphalt, Detached Garage, Garage
- Garage:Yes
- Garage spaces:2
 Copyright 2026 Midwest Real Estate Data LLC. All rights reserved. The data relating to real estate for sale on this web site comes in part from the Broker Reciprocity Program of the Midwest Real Estate Data LLC. Listing information is deemed reliable but not guaranteed. MLSNI Member Broker: David Try
New listings near 244 Hickory Lane
- New
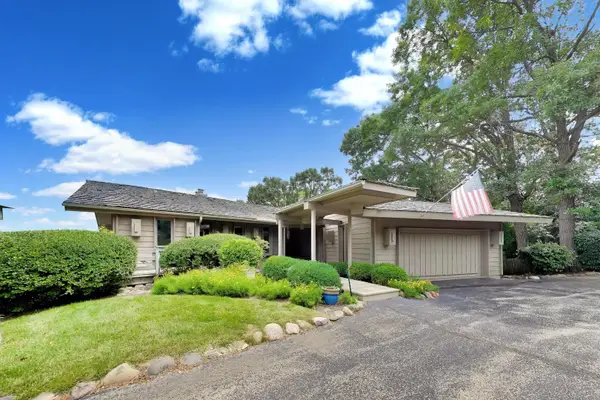 $575,000Active5 beds 4 baths3,992 sq. ft.
24283 N Grandview Drive, Lake Barrington, IL 60010
MLS# 12709504Listed by: @PROPERTIES CHRISTIE'S INTERNATIONAL REAL ESTATE - New
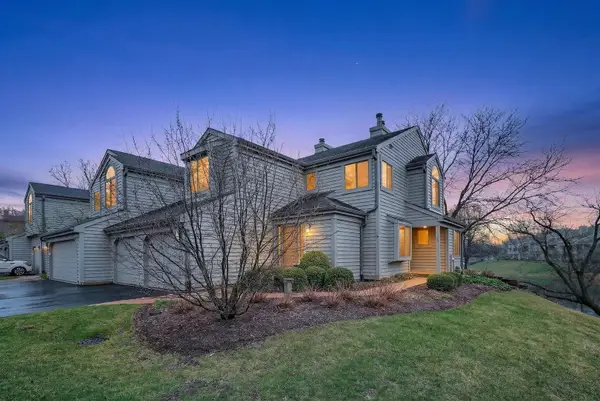 $435,000Active2 beds 2 baths1,504 sq. ft.
962 Shoreline Road #898, Lake Barrington, IL 60010
MLS# 12714888Listed by: SOLID REALTY SERVICES INC - New
 $850,000Active5 beds 5 baths5,643 sq. ft.
25990 N Oak Hills Road, Lake Barrington, IL 60010
MLS# 12693138Listed by: JAMESON SOTHEBY'S INTERNATIONAL REALTY - New
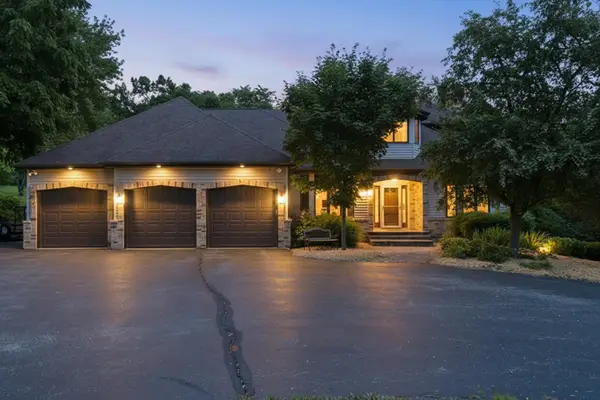 $779,000Active5 beds 4 baths3,331 sq. ft.
26165 N Greenbriar Court, Lake Barrington, IL 60084
MLS# 12713069Listed by: A LIST HOMES REALTY - New
 $1,075,000Active5 beds 5 baths3,223 sq. ft.
25568 N Countryside Drive, Lake Barrington, IL 60010
MLS# 12712145Listed by: COMPASS 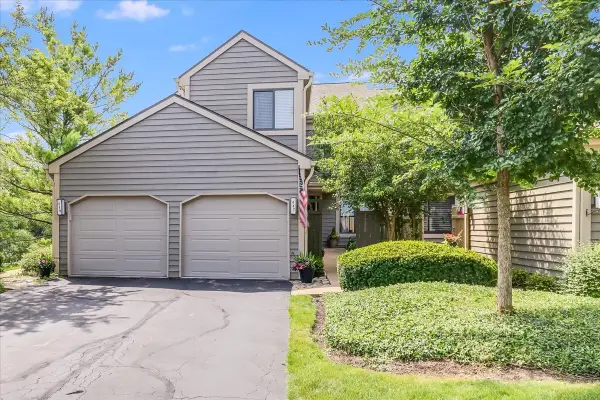 $435,000Pending2 beds 3 baths2,550 sq. ft.
447 White Oak Lane #1135B, Lake Barrington, IL 60010
MLS# 12701822Listed by: RE/MAX PROPERTIES NORTHWEST- Open Sun, 1 to 4pmNew
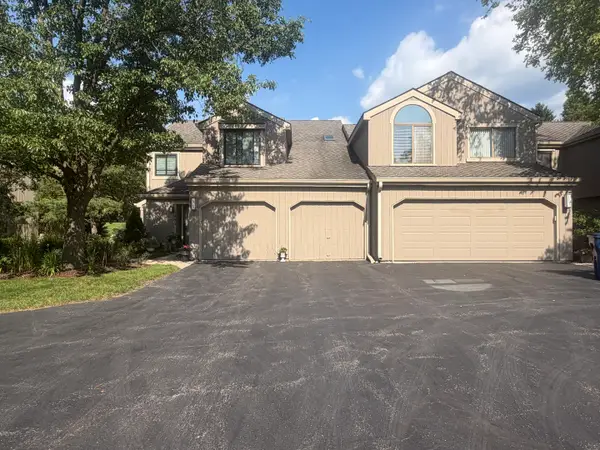 $349,500Active2 beds 2 baths1,228 sq. ft.
1249 Oak Hill Road #CONDO, Lake Barrington, IL 60010
MLS# 12709273Listed by: LISTWITHFREEDOM.COM - New
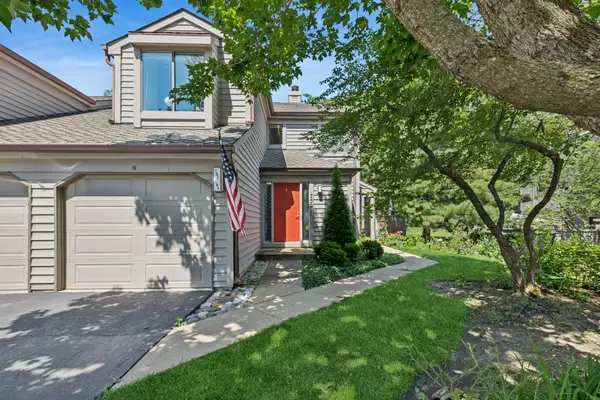 $389,900Active2 beds 2 baths1,504 sq. ft.
752 Shoreline Road #1077, Lake Barrington, IL 60010
MLS# 12688858Listed by: BAIRD & WARNER - New
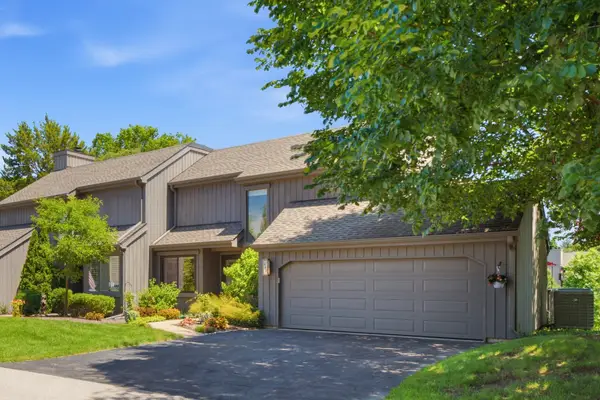 $575,000Active3 beds 3 baths2,150 sq. ft.
423 Deer Trail Hill Trail, Lake Barrington, IL 60010
MLS# 12707731Listed by: EXP REALTY


Protect your home and budget from life's surprises with an Assurant Home Warranty, backed by a partner that supports you through every step of homeownership. Explore Plans.
©2026 Century 21 Real Estate LLC. All rights reserved. CENTURY 21®, the CENTURY 21 Logo and C21® are service marks owned by Century 21 Real Estate LLC. Century 21 Real Estate LLC fully supports the principles of the Fair Housing Act and the Equal Opportunity Act. Each office is independently owned and operated. Listing information is deemed reliable but not guaranteed accurate.