26792 W Lakeview Drive S, Lake Barrington, IL 60084
Local realty services provided by:CENTURY 21 New Heritage
26792 W Lakeview Drive S,Lake Barrington, IL 60084
$729,900
- 5 Beds
- 5 Baths
- 4,222 sq. ft.
- Single family
- Active
Listed by: anne hardy
Office: berkshire hathaway-chicago
MLS#:12779190
Source:MLSNI
Price summary
- Price:$729,900
- Price per sq. ft.:$172.88
- Monthly HOA dues:$33.33
About this home
Custom built, beautifully maintained, and thoughtfully designed, this Lakeland Estates home offers something special at every turn. From its striking brick and stone front elevation to its outstanding floor plan and peaceful wooded setting, this is a home that will make a lasting impression. Offering over 4,200 square feet of living space on nearly an acre, the home has hardwood floors throughout the main and second floors. The stunning kitchen boasts abundant cabinetry, stainless steel appliances, and a spacious center island. The family room has a fireplace flanked by beautiful picture windows, offering a front-row view of the changing seasons. A second living area, dining room, private office/den, four-season sunroom overlooking the backyard, and convenient mudroom connecting the kitchen and garage complete the main level. The second floor offers four bedrooms, three full baths, and the convenience of a dedicated laundry room. The impressive primary suite includes vaulted ceilings, a huge walk-in closet, and a beautiful double-sided fireplace shared by the bedroom and spa-like primary bath. The finished lower level provides wonderful space for recreation, entertaining, and overnight guests, complete with a fifth bedroom, full bath, wet bar, and convenient walk-up access to the garage. The backyard offers a peaceful, private setting with inviting outdoor entertaining spaces. Wonderfully maintained, the home also benefits from significant improvements, including a new roof and insulation (2025), driveway (2025), flooring (2022), whole-house water filtration system (2022), patio doors (2022), and updated appliances. Additional conveniences include smart home technology with smart locks, a phone-controlled garage door opener, and an EV charger. Lakeland Estates residents have lake rights and access to a private beach, swimming, fishing, kayaking, volleyball, and nearly two miles of walking paths around the lake. All of this just minutes from downtown Wauconda, with its inviting shops, restaurants, and small-town atmosphere, and approximately 13 minutes from the Barrington Metra train station....
Contact an agent
Home facts
- Year built:1977
- Subdivision & Development:Lakeland Estates
- Listing ID #:12779190
- Updated:October 26, 2026 at 11:13 AM
Rooms and interior
- Bedrooms:5
- Total bathrooms:5
- Full bathrooms:4
- Half bathrooms:1
- Rooms Total:13
- Dining Description:Separate Dining Room
- Bathrooms Description:Double Shower, Double Sinks, Full Body Spray Shower, Separate Shower, Steam Shower, Whirlpool
- Kitchen Description:Dishwasher, Double Oven, High End Refrigerator, Kitchen, Microwave, Range Hood, Refrigerator, Stainless Steel Appliance(s)
- Basement Description:Finished, Full
- Living area:4,222 sq. ft.
Heating and cooling
- Cooling:Central Air, Zoned
- Heating:Forced Air, Natural Gas, Sep Heating Systems - 2+, Zoned
- Central air:Yes
Structure and exterior
- Roof:Asphalt
- Year built:1977
- Building area:4,222 sq. ft.
- Lot area:0.91 Acres
- Lot Features:Cul-De-Sac, Irregular Lot, Landscaped, Mature Trees, Water Rights, Wooded
- Architectural Style:Traditional
- Foundation Description:Concrete Perimeter
- Levels:2 Story
Schools
- High school:Wauconda Comm High School
- Middle school:Matthews Middle School
- Elementary school:Robert Crown Elementary School
Finances and disclosures
- Price:$729,900
- Price per sq. ft.:$172.88
- Tax amount:$13,593 (2025)
Features and amenities
- Laundry features:Dryer, Washer
- Amenities:CO Detectors, Ceiling Fan(s), Central Vacuum, Sump Pump, TV-Cable, Water-Softener Owned
- Smart home:Yes
Parking
- Total parking spaces:2
- Parking description:Asphalt, Attached Garage, Garage
- Garage:Yes
- Garage spaces:2
 Copyright 2026 Midwest Real Estate Data LLC. All rights reserved. The data relating to real estate for sale on this web site comes in part from the Broker Reciprocity Program of the Midwest Real Estate Data LLC. Listing information is deemed reliable but not guaranteed. MLSNI Member Broker: Lisa Rossow
New listings near 26792 W Lakeview Drive S
- New
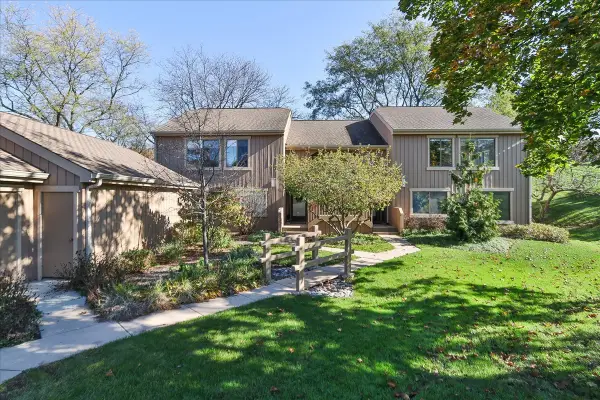 $340,000Active2 beds 1 baths1,025 sq. ft.
746A Oak Hill Road #A, Lake Barrington, IL 60010
MLS# 12791278Listed by: RE/MAX PROPERTIES NORTHWEST - New

 $635,000Active4 beds 4 baths3,296 sq. ft.
463 Woodview Road, Lake Barrington, IL 60010
MLS# 12791128Listed by: CENTURY 21 CIRCLE - New
 $575,000Active2 beds 4 baths1,800 sq. ft.
758 Oak Hill Road, Lake Barrington, IL 60010
MLS# 12785727Listed by: RE/MAX PROPERTIES NORTHWEST - New
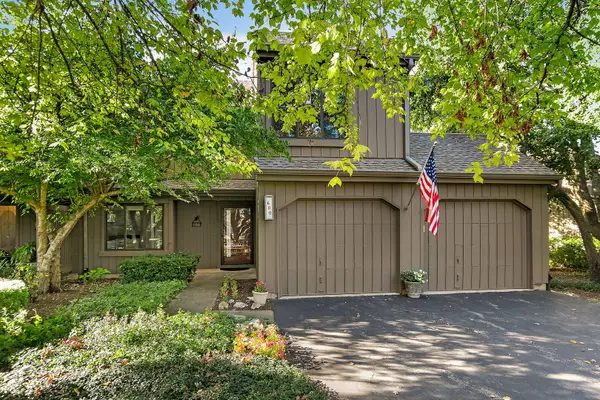 $610,000Active3 beds 3 baths1,780 sq. ft.
600 Old Barn Road, Lake Barrington, IL 60010
MLS# 12786220Listed by: RE/MAX PROPERTIES NORTHWEST  $1,675,000Active4 beds 5 baths5,847 sq. ft.
23589 N Owl Court, Lake Barrington, IL 60010
MLS# 12785284Listed by: HOMETOWN REAL ESTATE GROUP $380,000Active2 beds 2 baths1,360 sq. ft.
671C Old Barn Road, Lake Barrington, IL 60010
MLS# 12777443Listed by: RE/MAX PROPERTIES NORTHWEST $469,600Active2 beds 1 baths
22206 N Kelsey Road, Lake Barrington, IL 60010
MLS# 12780880Listed by: GLOBAL RUBEN'S TEAM REALTY $310,000Active2 beds 1 baths1,024 sq. ft.
746B Oak Hill Road #C485SFR, Lake Barrington, IL 60010
MLS# 12781546Listed by: RE/MAX PROPERTIES NORTHWEST $750,000Active4 beds 4 baths4,237 sq. ft.
24844 N Cherokee Drive, Lake Barrington, IL 60010
MLS# 12780077Listed by: REAL 1 REALTY $699,900Active4 beds 5 baths3,984 sq. ft.
27200 W Lakeview Drive South Drive, Lake Barrington, IL 60084
MLS# 12769935Listed by: J.W. REEDY REALTY


Protect your home and budget from life's surprises with an Assurant Home Warranty, backed by a partner that supports you through every step of homeownership. Explore Plans.
©2026 Century 21 Real Estate LLC. All rights reserved. CENTURY 21®, the CENTURY 21 Logo and C21® are service marks owned by Century 21 Real Estate LLC. Century 21 Real Estate LLC fully supports the principles of the Fair Housing Act and the Equal Opportunity Act. Each office is independently owned and operated. Listing information is deemed reliable but not guaranteed accurate.