463 Woodview Road, Lake Barrington, IL 60010
Local realty services provided by:CENTURY 21 Circle
463 Woodview Road,Lake Barrington, IL 60010
$695,000
- 4 Beds
- 4 Baths
- 3,296 sq. ft.
- Condominium
- Active
Upcoming open houses
- Sun, Sep 2001:00 pm - 04:00 pm
Listed by:
 Chris Jacobs(847) 401 - 4859CENTURY 21 Circle
- Sharon Molnar(847) 873 - 2248CENTURY 21 Circle

Office: century 21 circle
MLS#:12749468
Source:MLSNI
Price summary
- Price:$695,000
- Price per sq. ft.:$210.86
- Monthly HOA dues:$950
About this home
Lake Barrington Shores Beauty! This exceptional Fenimore model lives like a single-family home and offers an enviable setting directly overlooking the lake. With breathtaking water views from nearly every window, this spacious residence perfectly blends comfort, scale, and an incredible lifestyle. The thoughtfully designed floor plan features 4 bedrooms, 3.1 baths, and a walkout lower level, providing abundant space for everyday living and entertaining. An inviting first-floor den offers flexibility and could easily be transformed into a first-floor bedroom suite. Enormous room sizes, generous storage, and an attached 2-car garage add to the home's exceptional functionality. Three wonderful outdoor spaces provide multiple opportunities to relax, entertain, and take in the spectacular lake views. Enjoy all the amenities of Lake Barrington Shores and experience resort-style living every day in this truly special home!
Contact an agent
Home facts
- Year built:1976
- Subdivision & Development:Lake Barrington Shores
- Listing ID #:12749468
- Updated:September 17, 2026 at 04:35 PM
Rooms and interior
- Bedrooms:4
- Total bathrooms:4
- Full bathrooms:3
- Half bathrooms:1
- Rooms Total:11
- Dining Description:Separate Dining Room
- Kitchen Description:Dishwasher, Microwave, Range, Refrigerator, Stainless Steel Appliance(s)
- Basement Description:Egress Window, Finished, Full
- Living area:3,296 sq. ft.
Heating and cooling
- Cooling:Central Air
- Heating:Electric
- Central air:Yes
Structure and exterior
- Roof:Asphalt
- Year built:1976
- Building area:3,296 sq. ft.
- Lot Features:Landscaped, Wooded
Schools
- High school:Barrington High School
- Middle school:Barrington Middle School-Prairie
- Elementary school:North Barrington Elementary Scho
Utilities
- Water:Public
- Sewer:Public Sewer
Finances and disclosures
- Price:$695,000
- Price per sq. ft.:$210.86
- Tax amount:$10,693 (2024)
Features and amenities
- Laundry features:Dryer, Washer
- Pool features:Indoor Pool, Pool
Parking
- Total parking spaces:2
- Parking description:Asphalt, Attached Garage, Garage
- Garage:Yes
- Garage spaces:2
Copyright 2026 Midwest Real Estate Data LLC. All rights reserved. The data relating to real estate for sale on this web site comes in part from the Broker Reciprocity Program of the Midwest Real Estate Data LLC. Listing information is deemed reliable but not guaranteed.New listings near 463 Woodview Road
- New
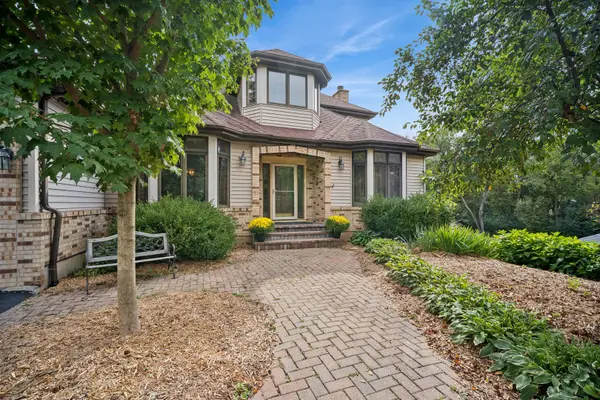 $775,000Active5 beds 4 baths3,787 sq. ft.
Address Withheld By Seller, Lake Barrington, IL 60084
MLS# 12749215Listed by: BAIRD & WARNER - New
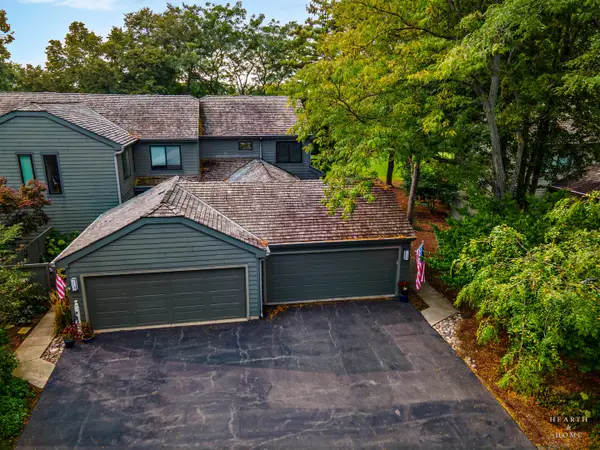 $550,000Active3 beds 4 baths2,710 sq. ft.
320 Oak Hill Road, Lake Barrington, IL 60010
MLS# 12760361Listed by: KELLER WILLIAMS SUCCESS REALTY - New
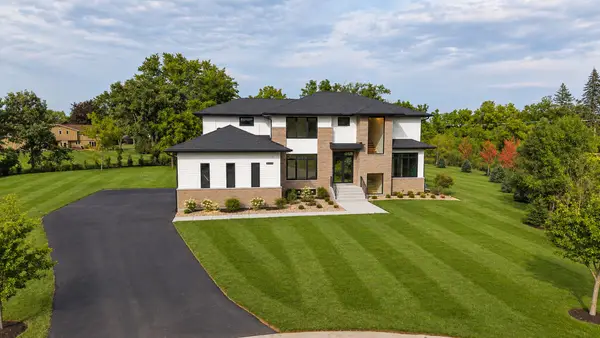 $1,750,000Active4 beds 5 baths5,847 sq. ft.
23589 N Owl Court, Lake Barrington, IL 60010
MLS# 12760877Listed by: HOMETOWN REAL ESTATE GROUP - New
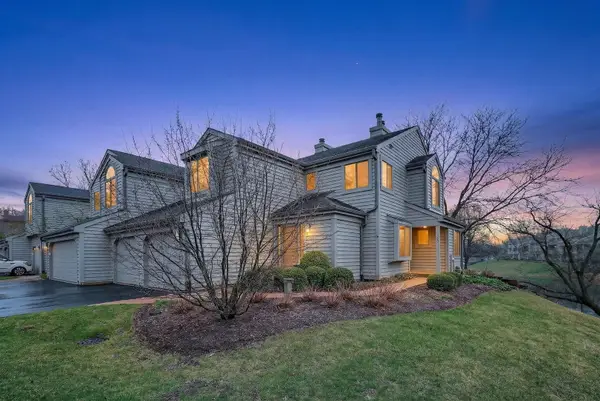 $419,000Active2 beds 2 baths1,504 sq. ft.
962 Shoreline Road #898, Lake Barrington, IL 60010
MLS# 12760227Listed by: SOLID REALTY SERVICES INC - Open Sun, 1 to 4pmNew
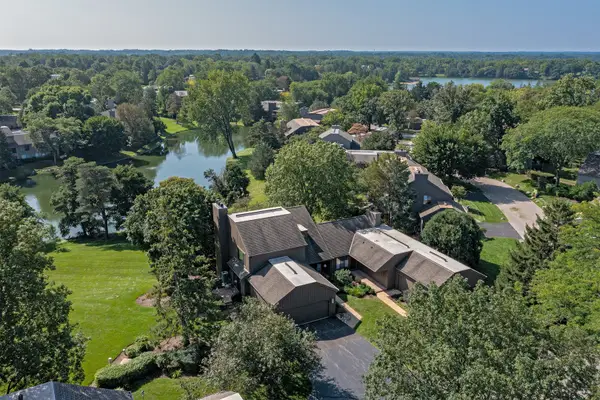
 $695,000Active4 beds 4 baths3,296 sq. ft.
463 Woodview Road, Lake Barrington, IL 60010
MLS# 12749468Listed by: CENTURY 21 CIRCLE 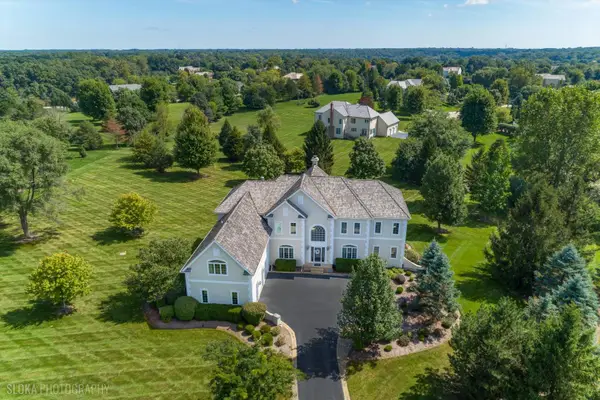 $895,000Pending5 beds 5 baths5,113 sq. ft.
23733 N Lookout Pointe Road, Lake Barrington, IL 60010
MLS# 12751783Listed by: @PROPERTIES CHRISTIE'S INTERNATIONAL REAL ESTATE- New
 $899,900Active5 beds 4 baths4,008 sq. ft.
27517 E Savannah Trail, Lake Barrington, IL 60010
MLS# 12745521Listed by: WEICHERT REALTORS SIGNATURE PROFESSIONALS  $410,000Active2 beds 4 baths2,115 sq. ft.
404 Shoreline Road #298, Lake Barrington, IL 60010
MLS# 12749982Listed by: RE/MAX PROPERTIES NORTHWEST $449,900Active2 beds 4 baths2,438 sq. ft.
900 Shoreline Road, Lake Barrington, IL 60010
MLS# 12747885Listed by: BAIRD & WARNER- New
 $579,000Active4 beds 4 baths2,850 sq. ft.
820 Golf Lane, Lake Barrington, IL 60010
MLS# 12757521Listed by: COMPASS


Protect your home and budget from life's surprises with an Assurant Home Warranty, backed by a partner that supports you through every step of homeownership. Explore Plans.
©2026 Century 21 Real Estate LLC. All rights reserved. CENTURY 21®, the CENTURY 21 Logo and C21® are service marks owned by Century 21 Real Estate LLC. Century 21 Real Estate LLC fully supports the principles of the Fair Housing Act and the Equal Opportunity Act. Each office is independently owned and operated. Listing information is deemed reliable but not guaranteed accurate.