752 Shoreline Road #1077, Lake Barrington, IL 60010
Local realty services provided by:CENTURY 21 New Beginnings
752 Shoreline Road #1077,Lake Barrington, IL 60010
$369,900
- 2 Beds
- 2 Baths
- 1,545 sq. ft.
- Condominium
- Active
Listed by: mark munro
Office: baird & warner
MLS#:12688858
Source:MLSNI
Price summary
- Price:$369,900
- Price per sq. ft.:$239.42
- Monthly HOA dues:$524
About this home
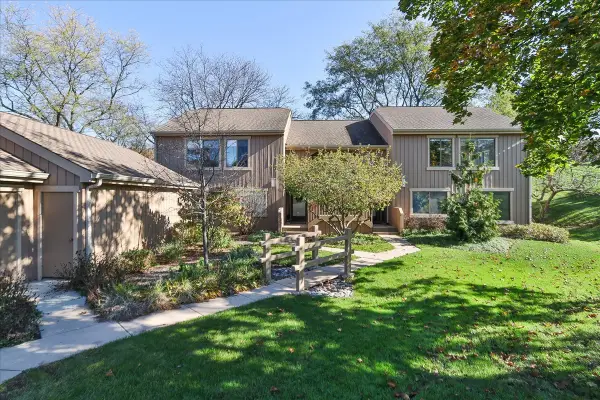
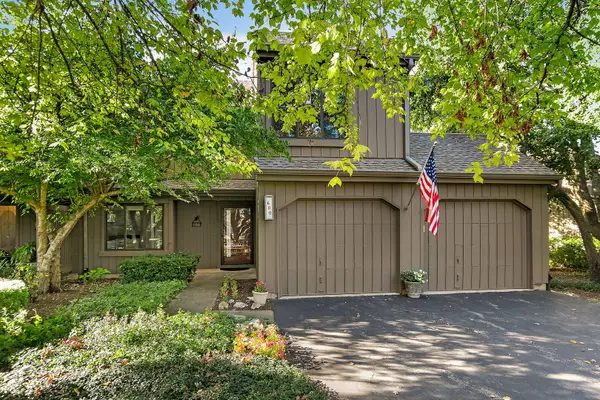
Beautiful Cypress Model with Golf Course View and Direct Entry Garage. Open, Vaulted, Airy with Loads of Natural Light. Great Floor Plan for Entertaining or Just Enjoy a Quiet Evening Overlooking the 7th Fairway. Hardwood Flooring and 10' Ceilings Throughout. Remodeled Kitchen Featuring Quartz Counters, 42" Cabinets, Island, and Stainless Appliances. Remodeled Bathrooms. Dining Room Features Built-In Serving Cabinet/Counter. Den/Office with Built-In Shelving. Vaulted Master Bedroom Features Bay Window and Walk-In Closet. New Fireplace Surround. New Washer. Gated Community with Numerous Amenities. Resort Living at its Finest.
Contact an agent
Home facts
- Year built:1986
- Subdivision & Development:Lake Barrington Shores
- Listing ID #:12688858
- Updated:October 26, 2026 at 11:13 AM
Rooms and interior
- Bedrooms:2
- Total bathrooms:2
- Full bathrooms:2
- Rooms Total:6
- Dining Description:Combined With Living Room, L-Shaped
- Kitchen Description:Dishwasher, Disposal, Double Oven, Microwave, Refrigerator
- Living area:1,545 sq. ft.
Heating and cooling
- Cooling:Central Air
- Heating:Electric
- Central air:Yes
Structure and exterior
- Roof:Asphalt
- Year built:1986
- Building area:1,545 sq. ft.
- Lot Features:Common Grounds, Landscaped
- Exterior Features:Balcony
- Foundation Description:Concrete Perimeter
Schools
- High school:Barrington High School
- Middle school:Barrington Middle School-Prairie
- Elementary school:North Barrington Elementary Scho
Utilities
- Water:Shared Well
- Sewer:Public Sewer
Finances and disclosures
- Price:$369,900
- Price per sq. ft.:$239.42
- Tax amount:$6,166 (2025)
Features and amenities
- Laundry features:Dryer, Washer
- Amenities:TV-Cable, Water-Softener Owned
- Pool features:Indoor Pool, Pool
Parking
- Total parking spaces:3
- Parking description:Asphalt, Attached Garage, Garage
- Garage:Yes
- Garage spaces:1
 Copyright 2026 Midwest Real Estate Data LLC. All rights reserved. The data relating to real estate for sale on this web site comes in part from the Broker Reciprocity Program of the Midwest Real Estate Data LLC. Listing information is deemed reliable but not guaranteed. MLSNI Member Broker: Vivian Galarza
New listings near 752 Shoreline Road #1077
- New
 $340,000Active2 beds 1 baths1,025 sq. ft.
746A Oak Hill Road #A, Lake Barrington, IL 60010
MLS# 12791278Listed by: RE/MAX PROPERTIES NORTHWEST - New

 $635,000Active4 beds 4 baths3,296 sq. ft.
463 Woodview Road, Lake Barrington, IL 60010
MLS# 12791128Listed by: CENTURY 21 CIRCLE - New
 $575,000Active2 beds 4 baths1,800 sq. ft.
758 Oak Hill Road, Lake Barrington, IL 60010
MLS# 12785727Listed by: RE/MAX PROPERTIES NORTHWEST - New
 $610,000Active3 beds 3 baths1,780 sq. ft.
600 Old Barn Road, Lake Barrington, IL 60010
MLS# 12786220Listed by: RE/MAX PROPERTIES NORTHWEST  $1,675,000Active4 beds 5 baths5,847 sq. ft.
23589 N Owl Court, Lake Barrington, IL 60010
MLS# 12785284Listed by: HOMETOWN REAL ESTATE GROUP $380,000Active2 beds 2 baths1,360 sq. ft.
671C Old Barn Road, Lake Barrington, IL 60010
MLS# 12777443Listed by: RE/MAX PROPERTIES NORTHWEST $469,600Active2 beds 1 baths
22206 N Kelsey Road, Lake Barrington, IL 60010
MLS# 12780880Listed by: GLOBAL RUBEN'S TEAM REALTY $310,000Active2 beds 1 baths1,024 sq. ft.
746B Oak Hill Road #C485SFR, Lake Barrington, IL 60010
MLS# 12781546Listed by: RE/MAX PROPERTIES NORTHWEST $750,000Active4 beds 4 baths4,237 sq. ft.
24844 N Cherokee Drive, Lake Barrington, IL 60010
MLS# 12780077Listed by: REAL 1 REALTY $699,900Active4 beds 5 baths3,984 sq. ft.
27200 W Lakeview Drive South Drive, Lake Barrington, IL 60084
MLS# 12769935Listed by: J.W. REEDY REALTY


Protect your home and budget from life's surprises with an Assurant Home Warranty, backed by a partner that supports you through every step of homeownership. Explore Plans.
©2026 Century 21 Real Estate LLC. All rights reserved. CENTURY 21®, the CENTURY 21 Logo and C21® are service marks owned by Century 21 Real Estate LLC. Century 21 Real Estate LLC fully supports the principles of the Fair Housing Act and the Equal Opportunity Act. Each office is independently owned and operated. Listing information is deemed reliable but not guaranteed accurate.