
109 Lauralton Street #10, Lake Bluff, IL 60044
Local realty services provided by:CENTURY 21 North East
109 Lauralton Street #10,Lake Bluff, IL 60044
$373,400
- 3 Beds
- 3 Baths
- 1,609 sq. ft.
- Condominium
- Active
Upcoming open houses
- Sun, Sep 1301:00 pm - 03:00 pm
Listed by: anna etes
Office: suburban life realty, ltd.
MLS#:12740430
Source:MLSNI
Price summary
- Price:$373,400
- Price per sq. ft.:$232.07
- Monthly HOA dues:$441
About this home
Welcome to 109 Lauralton in The Hamptons! This spacious 1,625 sqft. end-unit townhome offers its own separate entrance, a large two-car garage, flexible living space and a peaceful pond side setting. Step inside to a bright, open main level featuring a spacious living area and a versatile first-floor bedroom that can easily serve as a den, home office or guest space. A convenient powder room and first-floor laundry room add to the ease and functionality of the main level. Upstairs, you'll find two generously sized bedrooms each with it's own oversized walk-in closet, offering plenty of space and storage. The finished basement adds even more living space with plenty of possibilities for a family room, recreation area, home gym, or additional work-from-home space, along with even more storage space. One of the highlights of the home is the private patio overlooking the pond-a peaceful place to enjoy your morning coffee, unwind at the end of the day or simply take in the view. With three levels of living space, a flexible floor plan, generous storage and the added privacy of an end unit, this home has so much potential. A few cosmetic updates offer the next owner the opportunity to add their own style and make the space truly their own. Located in the maintenance-free community of The Hamptons, you'll enjoy easy access to major highways, shopping, restaurants and everyday conveniences, while still feeling tucked away from the hustle and bustle of everyday life. Bring your ideas and make 109 Lauralton your own!...
Contact an agent
Home facts
- Year built:1992
- Subdivision & Development:The Hamptons
- Listing ID #:12740430
- Updated:September 13, 2026 at 11:49 AM
Rooms and interior
- Bedrooms:3
- Total bathrooms:3
- Full bathrooms:2
- Half bathrooms:1
- Rooms Total:7
- Dining Description:Separate Dining Room
- Basement Description:Finished, Full
- Living area:1,609 sq. ft.
Heating and cooling
- Cooling:Central Air
- Heating:Natural Gas
- Central air:Yes
Structure and exterior
- Roof:Asphalt
- Year built:1992
- Building area:1,609 sq. ft.
Schools
- High school:Libertyville High School
- Middle school:Oak Grove Elementary School
- Elementary school:Oak Grove Elementary School
Utilities
- Water:Public
- Sewer:Public Sewer
Finances and disclosures
- Price:$373,400
- Price per sq. ft.:$232.07
- Tax amount:$10,445 (2025)
Parking
- Total parking spaces:2
- Parking description:Asphalt, Attached Garage, Garage
- Garage:Yes
- Garage spaces:2
 Copyright 2026 Midwest Real Estate Data LLC. All rights reserved. The data relating to real estate for sale on this web site comes in part from the Broker Reciprocity Program of the Midwest Real Estate Data LLC. Listing information is deemed reliable but not guaranteed. MLSNI Member Broker: Nate Brown
New listings near 109 Lauralton Street #10
- New
 $799,000Active5 beds 3 baths2,614 sq. ft.
203 Maclaren Lane, Lake Bluff, IL 60044
MLS# 12755896Listed by: @PROPERTIES CHRISTIE'S INTERNATIONAL REAL ESTATE - Open Sun, 12 to 2pmNew
 $495,000Active3 beds 3 baths2,262 sq. ft.
709 Jenkisson Avenue, Lake Bluff, IL 60044
MLS# 12746030Listed by: HOMESMART CONNECT LLC - Open Sun, 12 to 2pmNew
 $2,750,000Active5 beds 5 baths4,850 sq. ft.
344 E Witchwood Lane, Lake Bluff, IL 60044
MLS# 12753739Listed by: COMPASS - New
 $1,059,000Active4 beds 3 baths2,480 sq. ft.
455 W Hawthorne Court, Lake Bluff, IL 60044
MLS# 12750837Listed by: @PROPERTIES CHRISTIE'S INTERNATIONAL REAL ESTATE - Open Sun, 12 to 2pmNew
 $599,000Active3 beds 4 baths2,359 sq. ft.
309 Forest Knoll Road, Lake Bluff, IL 60044
MLS# 12750324Listed by: @PROPERTIES CHRISTIE'S INTERNATIONAL REAL ESTATE - New
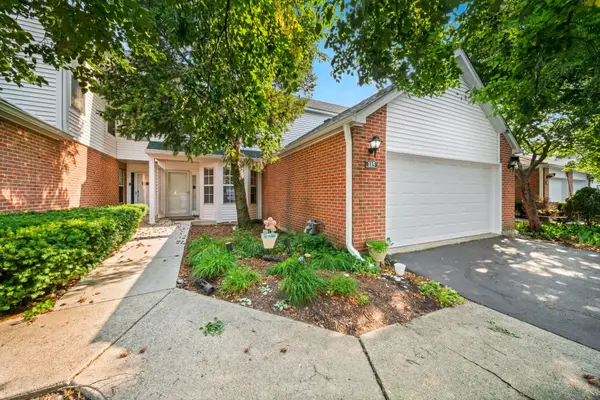 $409,900Active3 beds 3 baths1,675 sq. ft.
115 Hemstead Street, Lake Bluff, IL 60044
MLS# 12751491Listed by: COLDWELL BANKER REALTY - New
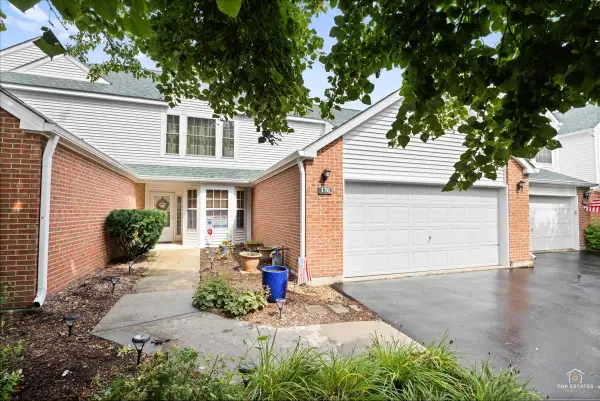 $399,900Active3 beds 3 baths1,675 sq. ft.
136 Hemstead Street, Lake Bluff, IL 60044
MLS# 12738905Listed by: RE/MAX AT HOME 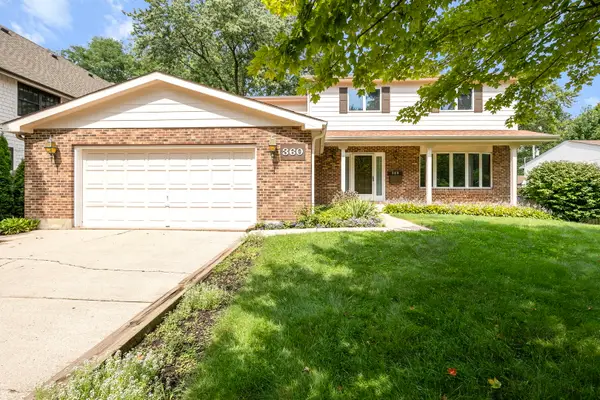 $999,000Pending4 beds 3 baths2,510 sq. ft.
360 E Woodland Road, Lake Bluff, IL 60044
MLS# 12705501Listed by: COLDWELL BANKER REALTY- Open Sun, 11am to 1pm
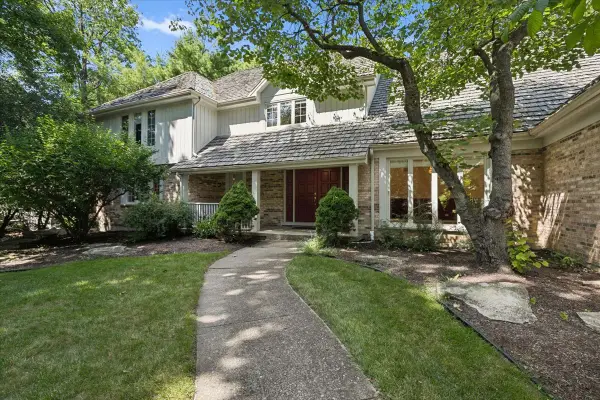 $1,250,000Active4 beds 4 baths3,465 sq. ft.
30 Brierfield Court, Lake Bluff, IL 60044
MLS# 12737761Listed by: @PROPERTIES CHRISTIE'S INTERNATIONAL REAL ESTATE


Protect your home and budget from life's surprises with an Assurant Home Warranty, backed by a partner that supports you through every step of homeownership. Explore Plans.
©2026 Century 21 Real Estate LLC. All rights reserved. CENTURY 21®, the CENTURY 21 Logo and C21® are service marks owned by Century 21 Real Estate LLC. Century 21 Real Estate LLC fully supports the principles of the Fair Housing Act and the Equal Opportunity Act. Each office is independently owned and operated. Listing information is deemed reliable but not guaranteed accurate.