
502 W Witchwood Lane, Lake Bluff, IL 60044
Local realty services provided by:CENTURY 21 Broughton Team
502 W Witchwood Lane,Lake Bluff, IL 60044
$1,035,000
- 4 Beds
- 3 Baths
- 2,460 sq. ft.
- Single family
- Active
Upcoming open houses
- Sat, Jul 1801:00 pm - 03:00 pm
Listed by: suzanne myers
Office: coldwell banker realty
MLS#:12705358
Source:MLSNI
Price summary
- Price:$1,035,000
- Price per sq. ft.:$420.73
About this home
Nestled at the end of a private drive, this exceptional custom home offers a rare combination of privacy, space, and convenience on a spectacular double lot backing directly to the protected open space of the Lake Bluff Open Lands Association. Located in Lake Bluff's desirable West Terrace neighborhood, you'll enjoy a peaceful, natural setting just moments from the Village center, golf & pool, and elementary school. Meticulously maintained and thoughtfully updated, this classic center-entry Colonial is designed for comfortable everyday living and effortless entertaining. The beautifully renovated kitchen features custom hickory cabinetry, a generous granite center island, stainless steel appliances, and a sunny breakfast area with a charming bay window. The kitchen flows seamlessly into the inviting family room, where custom built-ins and a striking double-sided fireplace with sleek porcelain tile create a warm and sophisticated gathering space. The home's open layout continues into the stunning enclosed porch, highlighted by a dramatic beamed ceiling and expansive views of the surrounding landscape-an ideal space to relax or entertain. Upstairs, four spacious bedrooms offer fresh, neutral decor and beautifully updated bathrooms, providing comfortable accommodations for family and guests alike. The finished lower level adds valuable living space with a recreation room, dedicated craft room or home office, and abundant storage. Additional highlights include a spacious first floor laundry room, an attached two-car garage, and a circular driveway that enhances both convenience and curb appeal. Offering an unparalleled setting with direct access to nature while remaining close to all that Lake Bluff has to offer, this is a truly special place to call home....
Contact an agent
Home facts
- Year built:1979
- Listing ID #:12705358
- Updated:July 18, 2026 at 11:17 AM
Rooms and interior
- Bedrooms:4
- Total bathrooms:3
- Full bathrooms:2
- Half bathrooms:1
- Rooms Total:11
- Dining Description:Breakfast Room, Separate Dining Room
- Basement Description:Finished, Full
- Living area:2,460 sq. ft.
Heating and cooling
- Cooling:Central Air
- Heating:Forced Air, Natural Gas
- Central air:Yes
Structure and exterior
- Roof:Asphalt
- Year built:1979
- Building area:2,460 sq. ft.
- Lot area:0.52 Acres
- Levels:2 Story
Schools
- High school:Lake Forest High School
Utilities
- Water:Lake Michigan
- Sewer:Public Sewer
Finances and disclosures
- Price:$1,035,000
- Price per sq. ft.:$420.73
- Tax amount:$16,589 (2024)
Parking
- Total parking spaces:2
- Parking description:Asphalt, Attached Garage, Circular Driveway, Garage
- Garage:Yes
- Garage spaces:2
 Copyright 2026 Midwest Real Estate Data LLC. All rights reserved. The data relating to real estate for sale on this web site comes in part from the Broker Reciprocity Program of the Midwest Real Estate Data LLC. Listing information is deemed reliable but not guaranteed. MLSNI Member Broker: Barbara K. Broughton
New listings near 502 W Witchwood Lane
- Open Sun, 1 to 4pmNew
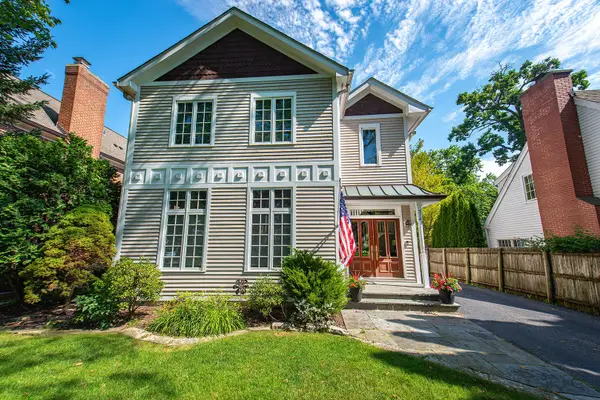 $1,489,000Active4 beds 5 baths3,554 sq. ft.
314 E Woodland Road, Lake Bluff, IL 60044
MLS# 12706162Listed by: @PROPERTIES CHRISTIE'S INTERNATIONAL REAL ESTATE - New
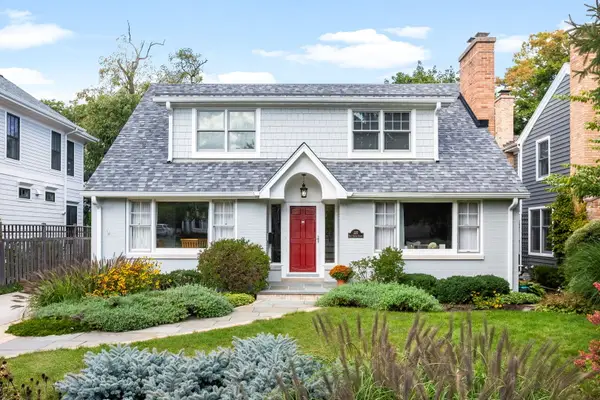 $975,000Active4 beds 2 baths2,493 sq. ft.
222 E Center Avenue, Lake Bluff, IL 60044
MLS# 12673357Listed by: COLDWELL BANKER REALTY 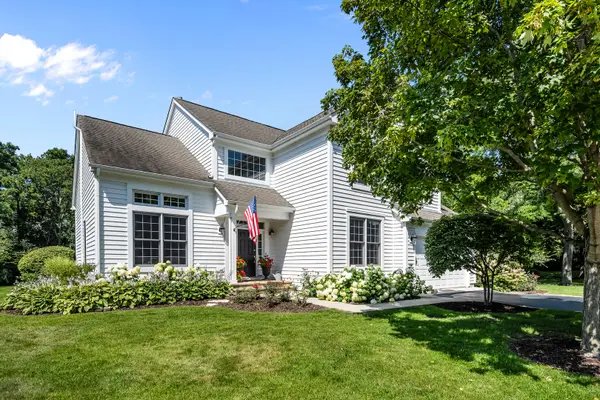 $749,000Pending4 beds 4 baths2,643 sq. ft.
28620 Ashford Court, Lake Bluff, IL 60044
MLS# 12701536Listed by: COMPASS- New
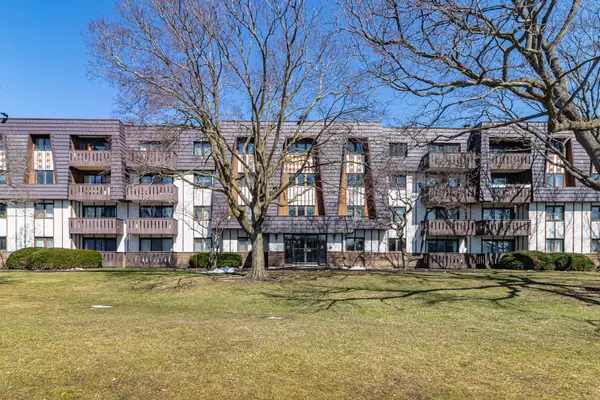 $182,999Active1 beds 1 baths783 sq. ft.
13200 W Heiden Circle #2111, Lake Bluff, IL 60044
MLS# 12703553Listed by: RE/MAX TOP PERFORMERS 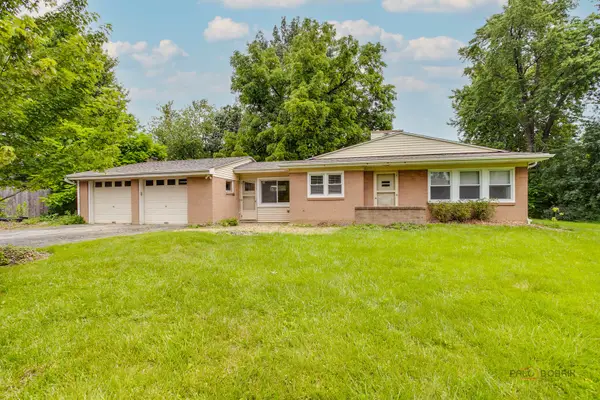 $325,000Pending3 beds 1 baths1,134 sq. ft.
915 Safford Avenue, Lake Bluff, IL 60044
MLS# 12700131Listed by: RE/MAX SUBURBAN- New
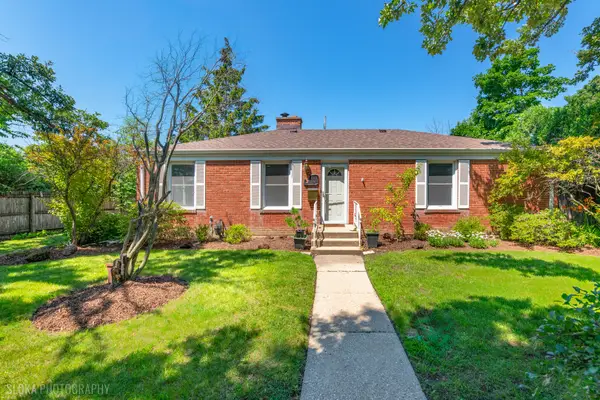 $630,000Active3 beds 3 baths1,775 sq. ft.
600 Garfield Avenue, Lake Bluff, IL 60044
MLS# 12699072Listed by: EXP REALTY - Open Sat, 1 to 3pm
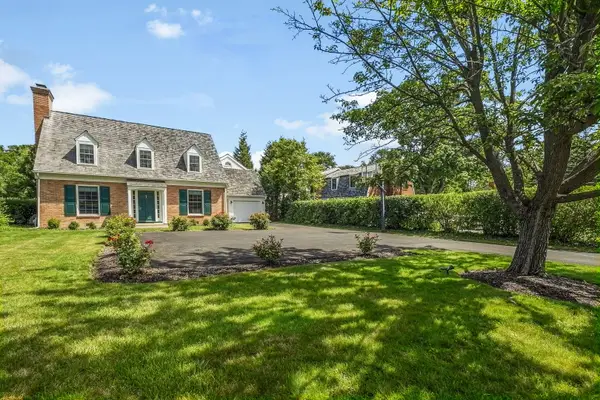 $1,090,000Pending6 beds 5 baths3,761 sq. ft.
110 E Sheridan Road, Lake Bluff, IL 60044
MLS# 12635445Listed by: COLDWELL BANKER REALTY - New
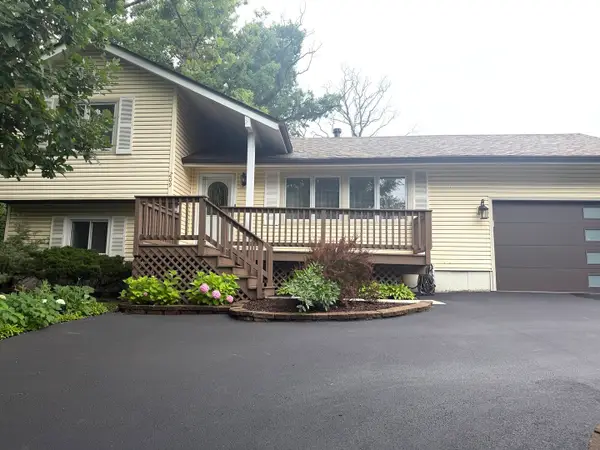 $519,000Active4 beds 2 baths1,500 sq. ft.
209 Rivers Drive, Lake Bluff, IL 60044
MLS# 12699919Listed by: CHICAGOLAND BROKERS, INC. - New
 $249,000Active2 beds 2 baths1,185 sq. ft.
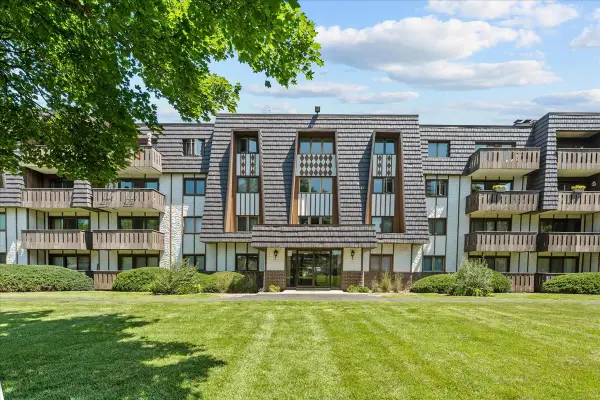
13000 W Heiden Circle #3105, Lake Bluff, IL 60044
MLS# 12695332Listed by: COMPASS


Protect your home and budget from life's surprises with an Assurant Home Warranty, backed by a partner that supports you through every step of homeownership. Explore Plans.
©2026 Century 21 Real Estate LLC. All rights reserved. CENTURY 21®, the CENTURY 21 Logo and C21® are service marks owned by Century 21 Real Estate LLC. Century 21 Real Estate LLC fully supports the principles of the Fair Housing Act and the Equal Opportunity Act. Each office is independently owned and operated. Listing information is deemed reliable but not guaranteed accurate.