
31-66 Wakonda Drive, Lake Carroll, IL 61046
Local realty services provided by:CENTURY 21 Affiliated
31-66 Wakonda Drive,Lake Carroll, IL 61046
$319,900
- 2 Beds
- 3 Baths
- 1,800 sq. ft.
- Single family
- Active
Listed by: barbara hill
Office: fawn ridge real estate co.
MLS#:202605405
Source:IL_RAAR
Price summary
- Price:$319,900
- Price per sq. ft.:$177.72
About this home
Welcome to your peaceful retreat in the private community of Lake Carroll, Illinois! Nestled at the end of a quiet cul-de-sac on 1.21 beautiful acres, this inviting 2-bedroom, 3-bath home offers privacy, comfort, and the perfect blend of indoor and outdoor living. A DEEDED BOAT SLIP in the West marina (G19) is included, making lake access and recreational enjoyment just steps away. The bright and airy open feel of this home is enhanced by an abundance of windows that fill the space with natural light and showcase the beautiful surroundings. The cozy living area features a wonderful wood-burning fireplace with a heat blower, creating a warm and welcoming atmosphere for relaxing evenings. The spacious primary suite offers a private en-suite bath and an 8' x 5' walk-in closet. The large kitchen provides plenty of storage with double pantries and flows naturally into the dining area, making it ideal for everyday living and entertaining. The loft area is currently being used as a third bedroom, offering flexible space for guests, a home office, or additional sleeping accommodations. The unfinished walkout lower level provides approximately 1,440 square feet of additional potential!! Some of this area is already drywalled, allowing you to easily customize the space to fit your needs and the finished lower-level bathroom is complete with toilet, vanity, shower and drywall…(just needs your special touch). Whether creating a family room, game room, home gym, or additional living area, this gives you multiple opportunities. Outside, enjoy breathtaking sunrises and sunsets from this serene setting. The property backs to a greenway, adding even more to the open, peaceful feel of the lot, and is just a short Cart ride to the golf course with proshop and restaurant. Additional features of the home include a 2-car garage, storage shed, and the rare combination of acreage, privacy, and access to Lake Carroll amenities. This great property offers the opportunity to enjoy a quiet cul-de-sac location, expansive natural surroundings, and all the recreation and lifestyle benefits of Lake Carroll living. Don’t miss the chance to make this home your own! Outdoor Pool: "As is, Where is"...
Contact an agent
Home facts
- Listing ID #:202605405
- Added:19 day(s) ago
- Updated:September 16, 2026 at 12:48 AM
Rooms and interior
- Bedrooms:2
- Total bathrooms:3
- Full bathrooms:3
- Kitchen Description:Dishwasher, Gas Range, Refrigerator, Stove/Cooktop
- Bedroom Description:Master Bedroom On Main Level
- Basement Description:Full
- Living area:1,800 sq. ft.
Heating and cooling
- Cooling:Central Air
- Heating:Forced Air, Propane
- Central air:Yes
Structure and exterior
- Roof:Shingle
- Building area:1,800 sq. ft.
- Lot area:1.21 Acres
- Architectural Style:Ranch
- Construction Materials:Siding, Vinyl
- Exterior Features:Deeded Boat Slip, Patio, Storage Shed
Schools
- High school:Eastland
- Middle school:Eastland
- Elementary school:Eastland
Utilities
- Water:Well
- Sewer:Septic
Finances and disclosures
- Price:$319,900
- Price per sq. ft.:$177.72
Features and amenities
- Appliances:Dishwasher, LP Gas Tank, Refrigerator, Stove/Cooktop, Washer
- Laundry features:Dryer, Laundry Basement, Washer
- Amenities:County Taxes
Parking
- Garage spaces:2
New listings near 31-66 Wakonda Drive
- New
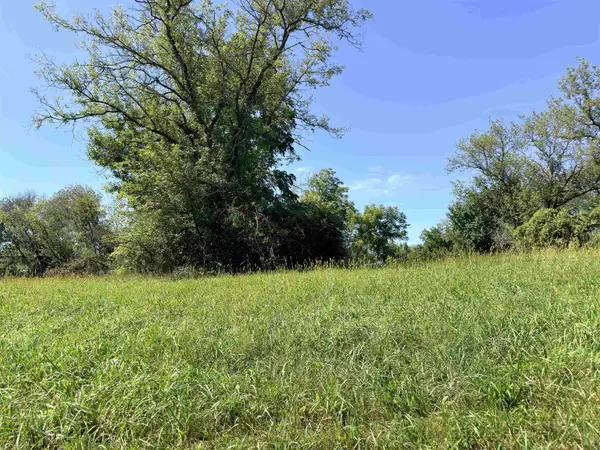 $32,000Active0.52 Acres
1-187 Old Wharf Road, LAKE CARROLL, IL 61046
MLS# 202605741Listed by: JIM SULLIVAN REALTY - New
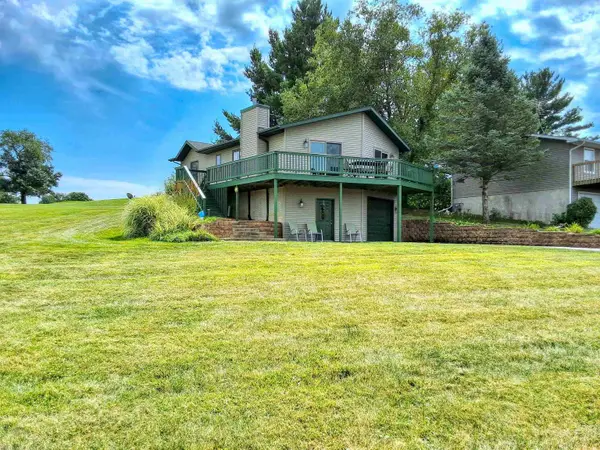 $259,900Active2 beds 2 baths1,319 sq. ft.
4-23R Grandview, LAKE CARROLL, IL 61046
MLS# 202605698Listed by: FAWN RIDGE REAL ESTATE CO. 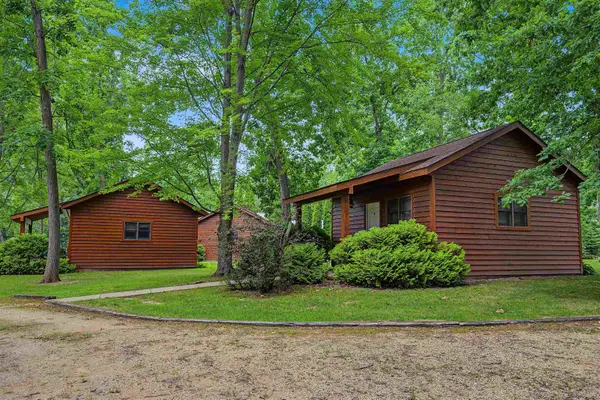 $1,200,000Pending2 beds 1 baths1,200 sq. ft.
24366 Payne Road, SHANNON, IL 61078
MLS# 202605597Listed by: JIM SULLIVAN REALTY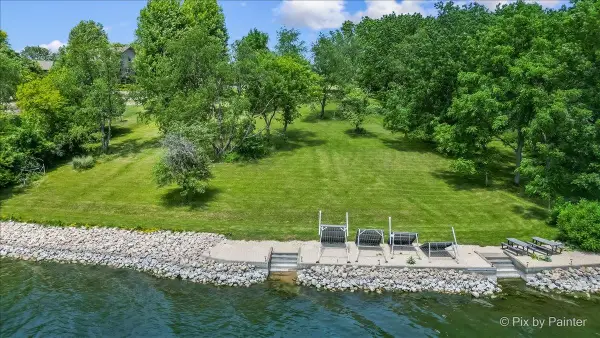 $699,900Active2.27 Acres
24-78 Saddlewood, LAKE CARROLL, IL 61046
MLS# 202605515Listed by: KELLER WILLIAMS INSPIRE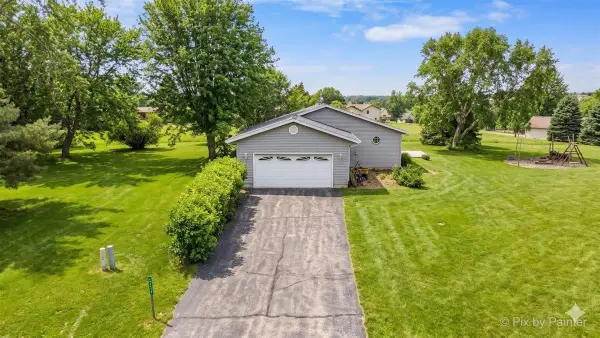 $315,000Active3 beds 2 baths2,410 sq. ft.
4-176 Misty Court, LAKE CARROLL, IL 61046
MLS# 202605514Listed by: KELLER WILLIAMS INSPIRE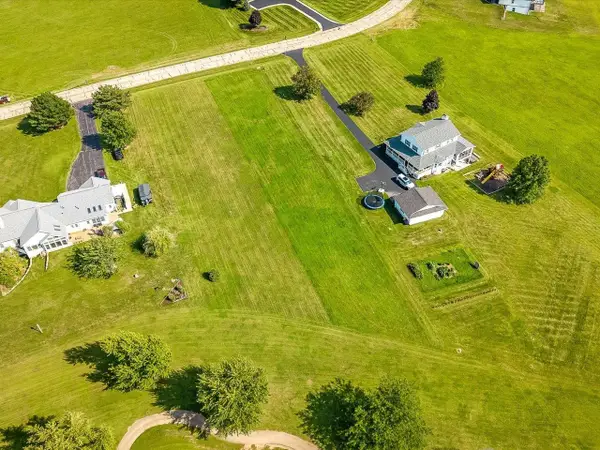 $19,500Active1.09 Acres
23-9 Lake Carroll Boulevard, LAKE CARROLL, IL 61046
MLS# 202605400Listed by: FAWN RIDGE REAL ESTATE CO.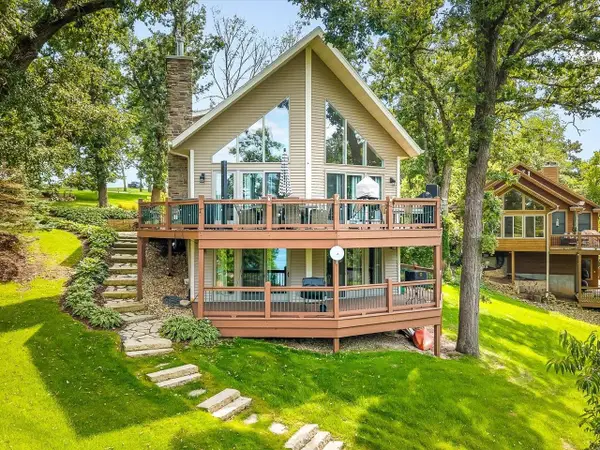 $875,000Pending4 beds 3 baths3,062 sq. ft.
16-228 Stonehedge Drive, LAKE CARROLL, IL 61046
MLS# 202605401Listed by: FAWN RIDGE REAL ESTATE CO.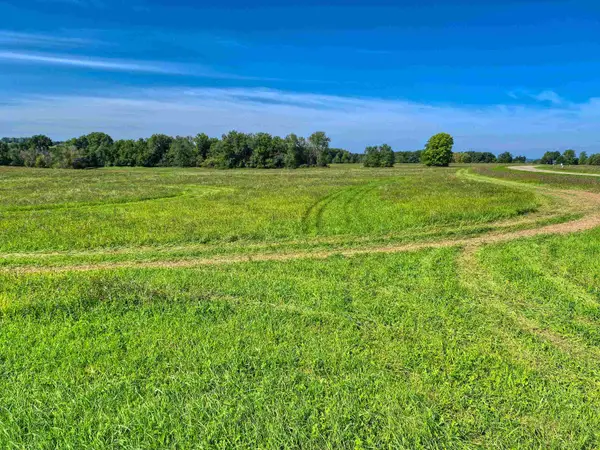 $5,000Pending3.36 Acres
24-132 Lake Carroll Boulevard, LAKE CARROLL, IL 61046
MLS# 202605343Listed by: FAWN RIDGE REAL ESTATE CO.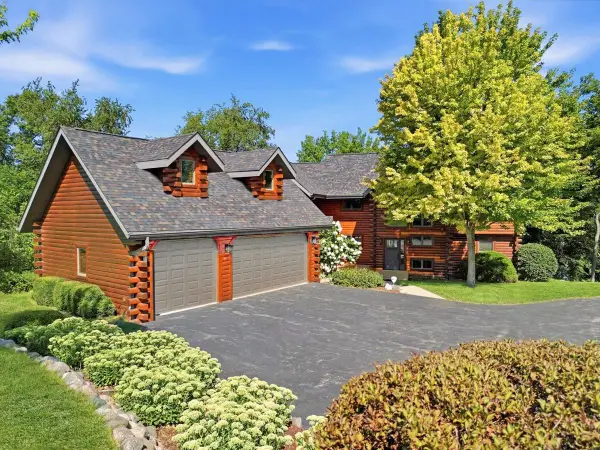 $1,499,000Pending5 beds 4 baths4,816 sq. ft.
24-72 Saddlewood Lane, LAKE CARROLL, IL 61046
MLS# 202605287Listed by: RE/MAX TOWN LAKE & COUNTRY


Protect your home and budget from life's surprises with an Assurant Home Warranty, backed by a partner that supports you through every step of homeownership. Explore Plans.
©2026 Century 21 Real Estate LLC. All rights reserved. CENTURY 21®, the CENTURY 21 Logo and C21® are service marks owned by Century 21 Real Estate LLC. Century 21 Real Estate LLC fully supports the principles of the Fair Housing Act and the Equal Opportunity Act. Each office is independently owned and operated. Listing information is deemed reliable but not guaranteed accurate.